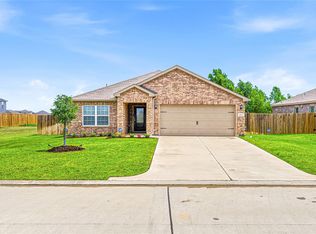
Welcome to 412 Maple Fawn Drive, a beautifully maintained 3-bedroom, 2-bathroom home located in the desirable Freeman Ranch community of Katy, TX. Built in 2022, this home offers the appeal of newer construction with the added benefit of being exceptionally well cared for.
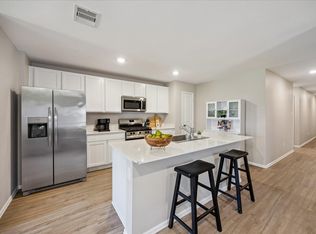
Step inside to a warm and inviting living space featuring a stylish accent wall that creates a beautiful focal point and adds personality to the home. The thoughtfully designed floor plan offers comfortable living spaces with plenty of room for everyday living and entertaining.
Outside, enjoy an oversized backyard with a small covered patio—perfect for relaxing outdoors, entertaining guests, or creating your own private backyard retreat.
Ideally located in Katy, this move-in-ready home combines modern construction, thoughtful features, and a spacious outdoor setting. Available for both lease and sale, offering flexibility for the next owner or resident to make this beautiful property their own.
For sale
$260,000
412 Maple Fawn Dr, Katy, TX 77493
3beds
1,352sqft
Single Family Residence
Built in 2022
9,548 Square Feet Lot
$252,000 Zestimate®
$192/sqft
$29/mo HOA
What's special
- 16 days
- 140
- 11
Likely to sell faster than
Zillow last checked:
Listing updated:
Listed by:
Stacy Tinsley TREC #0812431 313-622-1768,
Blair Realty Group
Source: HAR,MLS#: 14187441
Facts & features
Interior
Bedrooms & bathrooms
- Bedrooms: 3
- Bathrooms: 2
- Full bathrooms: 2
Primary bedroom
- Level: First
- Area: 168
- Dimensions: 12x14
Bedroom
- Level: First
- Area: 99
- Dimensions: 11x9
Bedroom
- Level: First
- Area: 99
- Dimensions: 11x9
Dining room
- Level: First
- Area: 88
- Dimensions: 11x8
Kitchen
- Level: First
- Area: 121
- Dimensions: 11x11
Living room
- Level: First
- Area: 221
- Dimensions: 13x17
Heating
- Natural Gas
Cooling
- Electric
Appliances
- Included: Disposal, Microwave, Electric Range, Dishwasher
- Laundry: Electric Dryer Hookup, Gas Dryer Hookup, Washer Hookup
Features
- Primary Bed - 1st Floor
- Flooring: Carpet, Vinyl
Interior area
- Total structure area: 1,352
- Total interior livable area: 1,352 sqft
Property
Parking
- Total spaces: 2
- Parking features: Attached
- Attached garage spaces: 2
Features
- Stories: 1
Lot
- Size: 9,548 Square Feet
- Features: Cul-De-Sac, 0 Up To 1/4 Acre
Details
- Parcel number: 491904009011000
Construction
Type & style
- Home type: SingleFamily
- Architectural style: Ranch
- Property subtype: Single Family Residence
Materials
- Brick
- Foundation: Slab
- Roof: Composition
Condition
- New construction: No
- Year built: 2022
Utilities & green energy
- Sewer: Public Sewer
- Water: Public
Community & HOA
Community
- Subdivision: Freeman Ranch
HOA
- Has HOA: Yes
- HOA fee: $348 annually
Location
- Region: Katy
Financial & listing details
- Price per square foot: $192/sqft
- Tax assessed value: $255,150
- Annual tax amount: $6,440
- Date on market: 8/17/2026
Estimated market value
$252,000
$239,000 - $265,000
$1,901/mo
Price history
| Date | Event | Price |
|---|---|---|
| 8/19/2026 | Listed for rent | $2,200$2/sqft |
Source:  HAR #56904147 Report a problem HAR #56904147 Report a problem | ||
| 10/20/2025 | Listing removed | $260,000$192/sqft |
Source:  HAR #10706231 Report a problem HAR #10706231 Report a problem | ||
| 9/14/2025 | Pending sale | $260,000$192/sqft |
Source: HAR #10706231 Report a problem | ||
| 8/29/2025 | Listed for sale | $260,000-1.1%$192/sqft |
Source: HAR #10706231 Report a problem | ||
| 2/8/2023 | Listing removed | -- |
Source: HAR #30377920 Report a problem | ||
| 12/29/2022 | Pending sale | $262,900$194/sqft |
Source: HAR #30377920 Report a problem | ||
| 10/28/2022 | Listed for sale | $262,900$194/sqft |
Source: HAR #30377920 Report a problem | ||
Public tax history
| Year | Property taxes | Tax assessment |
|---|---|---|
| 2025 | $2,716 -40.8% | $255,150 -1.8% |
| 2024 | $4,587 +15.3% | $259,930 +16.7% |
| 2023 | $3,979 +941.3% | $222,800 +1073.6% |
| 2022 | $382 | $18,984 |
Find assessor info on the county website
Monthly payment
Est. payment
Payment breakdown
Explore the cost of this home by adjusting the details. Changes won't be saved.Climate risks
Neighborhood: 77493
Nearby schools
Schools provided by the listing agent
- Elementary: Royal Elementary School
- Middle: Royal Junior High School
- High: Royal High School
Source: HAR. This data may not be complete. We recommend contacting the local school district to confirm school assignments for this home.
Similar homes
- $265,0003 bd2 ba1.3k sqft444 Maple Fawn Dr, Katy, TX 77493For Sale
 MLS ID #28193386, Cornell Bailey, Keller Williams Realty Metropolitan. HAR
 - $299,9003 bd2 ba1.6k sqft408 Texas Olive Dr, Katy, TX 77493For Sale
 MLS ID #81789170, Cesar Rincon, eXp Realty LLC. HAR
 - $265,0003 bd3 ba1.6k sqft5842 Dry Brush Pl, Katy, TX 77493For Sale
 MLS ID #23166676, Jodi Willis, NextHome Realty Center. HAR
 - $265,0004 bd2 ba1.7k sqft27034 Breakaway Ln, Katy, TX 77493For Sale
 MLS ID #3733858, AJ Whitener, Compass RE Texas, LLC - West Houston. HAR
