Beautiful one-story, in the highly sought-after Sunterra community. Offering 3 spacious beds, 3 full bathrooms, and expansive covered patio. The open-concept floor plan features a chef-inspired kitchen with elegant gray-blue 42-inch shaker cabinetry, luxury granite counters and oversized subway tile backsplash, a large center island and farmhouse-style stainless steel sink, stainless steel appliances. Beautiful wood-look tile flooring extends throughout the entry, kitchen, dining area, family room, hallways, utility room, and all bathrooms, creating a seamless and sophisticated look. Primary suite offers a spacious retreat with a huge walk-in closet, dual vanities, a relaxing garden tub, and a glass-enclosed shower. Additional highlights include a tankless water heater, three-sided Acme brick exterior, 2-inch faux wood blinds and resort-style amenities, including a crystal lagoon, pools, parks, walking trails, and more—all within the award-winning Katy ISD.
For sale
$336,000
1412 Sundown Glen Ln, Katy, TX 77493
3beds
1,765sqft
Single Family Residence
Built in 2022
5,440 Square Feet Lot
$326,200 Zestimate®
$190/sqft
$108/mo HOA
What's special
Three-sided acme brick exteriorOpen-concept floor planStainless steel appliancesBeautiful wood-look tile flooringLuxury granite countersFarmhouse-style stainless steel sinkOversized subway tile backsplash
- 18 days |
- 56 |
- 1 |
Zillow last checked:
Listing updated:
Listed by:
Thomas Elmore TREC #0743455 832-633-4805,
eXp Realty LLC
Source: HAR,MLS#: 45469855
Facts & features
Interior
Bedrooms & bathrooms
- Bedrooms: 3
- Bathrooms: 3
- Full bathrooms: 3
Rooms
- Room types: Family Room
Primary bedroom
- Level: First
- Area: 196
- Dimensions: 14X14
Bedroom
- Level: First
- Area: 143
- Dimensions: 13X11
Bedroom
- Level: First
- Area: 132
- Dimensions: 12X11
Other
- Level: First
- Area: 132
- Dimensions: 12X11
Living room
- Level: First
- Area: 221
- Dimensions: 17X13
Heating
- Natural Gas
Cooling
- Ceiling Fan(s), Electric
Appliances
- Included: ENERGY STAR Qualified Appliances, Water Heater, Disposal, Gas Oven, Microwave, Gas Range, Dishwasher
Features
- All Bedrooms Down, Primary Bed - 1st Floor, Walk-In Closet(s)
- Flooring: Carpet, Tile
- Doors: Insulated Doors
- Windows: Insulated/Low-E windows
Interior area
- Total structure area: 1,765
- Total interior livable area: 1,765 sqft
Property
Parking
- Total spaces: 2
- Parking features: Attached
- Attached garage spaces: 2
Features
- Stories: 1
- Patio & porch: Covered, Patio/Deck
- Fencing: Back Yard
Lot
- Size: 5,440 Square Feet
- Features: Back Yard, Subdivided, 0 Up To 1/4 Acre
Details
- Parcel number: 800014001038000
Construction
Type & style
- Home type: SingleFamily
- Architectural style: Traditional
- Property subtype: Single Family Residence
Materials
- Blown-In Insulation, Brick, Stone
- Foundation: Slab
- Roof: Composition
Condition
- New construction: No
- Year built: 2022
Utilities & green energy
- Water: Water District
Green energy
- Energy efficient items: Attic Vents, Thermostat, Lighting, HVAC
Community & HOA
Community
- Subdivision: Sunterra Sec 14
HOA
- Has HOA: Yes
- HOA fee: $1,300 annually
Location
- Region: Katy
Financial & listing details
- Price per square foot: $190/sqft
- Tax assessed value: $335,440
- Annual tax amount: $11,174
- Date on market: 8/5/2026
- Listing terms: Cash,Conventional,FHA,VA Loan
- Road surface type: Concrete, Curbs
Estimated market value
$326,200
$310,000 - $343,000
$2,262/mo
Price history
| Date | Event | Price |
|---|---|---|
| 8/5/2026 | Listed for sale | $336,0000%$190/sqft |
Source:  HAR #45469855 Report a problem HAR #45469855 Report a problem | ||
| 12/18/2023 | Listing removed | -- |
Source: HAR #58896177 Report a problem | ||
| 10/22/2023 | Pending sale | $336,070$190/sqft |
Source: HAR #58896177 Report a problem | ||
| 9/29/2023 | Price change | $336,070-0.3%$190/sqft |
Source: HAR #58896177 Report a problem | ||
| 9/16/2023 | Price change | $337,070-3.7%$191/sqft |
Source: HAR #58896177 Report a problem | ||
| 8/23/2023 | Listed for sale | $349,990$198/sqft |
Source: HAR #58896177 Report a problem | ||
| 8/21/2023 | Listing removed | -- |
Source: HAR #42209198 Report a problem | ||
| 7/8/2023 | Price change | $349,990-2.5%$198/sqft |
Source: HAR #42209198 Report a problem | ||
| 6/16/2023 | Price change | $359,095-5.3%$203/sqft |
Source: HAR #42209198 Report a problem | ||
| 5/1/2023 | Listed for sale | $379,095+12.2%$215/sqft |
Source: HAR #42209198 Report a problem | ||
| 4/30/2023 | Listing removed | -- |
Source: HAR #96113835 Report a problem | ||
| 3/7/2023 | Listed for sale | $337,990$191/sqft |
Source: HAR #96113835 Report a problem | ||
| 3/6/2023 | Listing removed | -- |
Source: HAR #48081696 Report a problem | ||
| 1/28/2023 | Price change | $337,990-3.4%$191/sqft |
Source: HAR #48081696 Report a problem | ||
| 12/26/2022 | Listed for sale | $349,990$198/sqft |
Source: HAR #48081696 Report a problem | ||
| 12/26/2022 | Listing removed | -- |
Source: HAR #73351235 Report a problem | ||
| 11/17/2022 | Price change | $349,990-1.3%$198/sqft |
Source: HAR #73351235 Report a problem | ||
| 9/19/2022 | Listed for sale | $354,595$201/sqft |
Source: HAR #73351235 Report a problem | ||
Public tax history
| Year | Property taxes | Tax assessment |
|---|---|---|
| 2025 | $2,021 -3.8% | $335,440 +3.8% |
| 2024 | $2,101 +58.8% | $323,010 +63.5% |
| 2023 | $1,323 | $197,568 |
Find assessor info on the county website
Monthly payment
Est. payment
Payment breakdown
Explore the cost of this home by adjusting the details. Changes won't be saved.Climate risks
Neighborhood: 77493
Nearby schools
GreatSchools rating
- 4/10Russell & Cindi Faldyn Elementary SchoolGrades: PK-5Distance: 2.2 mi
- 6/10Haskett Junior High SchoolGrades: 6-8Distance: 2 mi
- 7/10Freeman High SchoolGrades: 9-10Distance: 3.4 mi
Schools provided by the listing agent
- Elementary: Cross Elementary
- Middle: Haskett Junior High School
- High: Freeman High School
Source: HAR. This data may not be complete. We recommend contacting the local school district to confirm school assignments for this home.
- $298,5004 bd3 ba1.7k sqft1416 Sundown Glen Ln, Katy, TX 77493For Sale

- $260,300-- bd-- ba1.4k sqft1408 Sundown Glen Ln, Katy, TX 77493Off Market
- $311,300-- bd-- ba1.6k sqft1404 Sundown Glen Ln, Katy, TX 77493Off Market
- $311,1004 bd2 ba2.1k sqft1520 Twilight Green Dr, Katy, TX 77493Off Market
- $303,1003 bd2 ba1.8k sqft1528 Twilight Green Dr, Katy, TX 77493Off Market
- $260,100-- bd-- ba1.4k sqft1424 Sundown Glen Ln, Katy, TX 77493Off Market
- $293,400-- bd-- ba1.7k sqft1400 Sundown Glen Ln, Katy, TX 77493Off Market
- $310,9004 bd3 ba2.1k sqft1532 Twilight Green Dr, Katy, TX 77493Off Market
A local agent can set up tours, give advice and negotiate with sellers.
A local lender can help you make sure your offer is ready when you are.
Similar homes
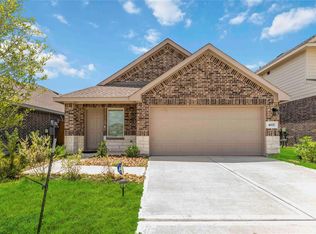
- $325,0003 bd2 ba1.5k sqft4937 Blue Beetle Ridge Dr, Katy, TX 77493For Sale
 MLS ID #98720296, Brittany Dickson, Exclusive Prime Realty, LLC. HAR
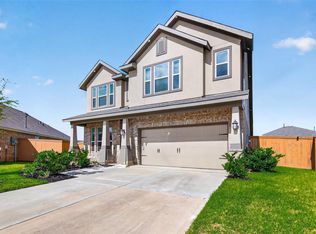
 - $359,9993 bd2 ba2.6k sqft27135 Wandering Glen Ln, Katy, TX 77493For Sale
 MLS ID #5132790, Zohair Ahmad, Camelot Realty Group. HAR
 - $370,0004 bd3 ba2.2k sqft121 Sunray Creek Dr, Katy, TX 77493For Sale
 MLS ID #17392819, Christian Rivera Matos, Orchard Brokerage. HAR
 - $364,9994 bd3 ba2.1k sqft2952 Golden Dust Dr, Katy, TX 77493For Sale
 MLS ID #56670980, Chris Glapa, Keller Williams Signature. HAR
 - $359,0004 bd3 ba2.4k sqft25502 Marisol Sunsets Ln, Katy, TX 77493For SaleMLS ID #32600150, Jose Alves, eXp Realty LLC. HAR
- $329,0003 bd3 ba2k sqft5255 Tall Tower St, Katy, TX 77493For SaleMLS ID #54292501, Marjorie Lucero, RE/MAX Grand. HAR
- $299,0003 bd2 ba1.6k sqft233 Bonita Beach Dr, Katy, TX 77493For SaleMLS ID #54077242, Xiaolu Keown, Realm Real Estate Professionals - Katy. HAR
- $294,9003 bd2 ba1.8k sqft27222 Blue Pool Dr, Katy, TX 77493For SaleMLS ID #83712466, Tikila Adolph, Keller Williams Signature. HAR
- $345,0004 bd2 ba1.8k sqft3041 Emerald Ocean Dr, Katy, TX 77493For SaleMLS ID #52003137, Will Borel, Compass RE Texas, LLC - Houston. HAR
- $310,0003 bd2 ba1.9k sqft7406 Hillside Arbor Dr, Katy, TX 77493For SaleMLS ID #30260370, Tammy Rea, CB&A, Realtors. HAR
- $279,9993 bd2 ba1.6k sqft5202 Pine Forest Ridge St, Katy, TX 77493For SaleMLS ID #6326207, Trinh Hoang, Keller Williams Signature. HAR
- $299,9003 bd2 ba1.6k sqft2448 Fairway Harbor Dr, Katy, TX 77493For SaleMLS ID #60395246, Annie Lee, CB&A, Realtors- Loop Central. HAR
- $330,0003 bd2 ba1.7k sqft24107 Avocet Creek Rd, Katy, TX 77493For SaleMLS ID #34144889, Maximiliano Ayala, Frank Vasques, Broker. HAR
- $265,0004 bd2 ba1.6k sqft27014 Rimini Point Dr, Katy, TX 77493For SaleMLS ID #79051929, Jamie McMartin, Compass RE Texas, LLC - West Houston. HAR
- $300,0003 bd2 ba1.8k sqft4211 Pale Fox Ln, Katy, TX 77493For SaleMLS ID #31916700, Christina Boston, Boston Real Estate Group LLC. HAR
- $248,0003 bd2 ba1.2k sqft5338 Sunway Dr, Katy, TX 77493For SaleMLS ID #28388305, Nicole Freer, Corcoran Genesis. HAR
- $320,0004 bd2 ba1.6k sqft5730 Fresh View Ct, Katy, TX 77493For SaleMLS ID #60476819, Gabriela Penaloza Lopez, Levitate Real Estate. HAR
- $259,9003 bd2 ba1.5k sqft25703 Bottlebrush Sedge St, Katy, TX 77493For SaleMLS ID #14692357, Ginger Christopher, Coldwell Banker Realty - Bellaire-Metropolitan. HAR
- $399,0004 bd3 ba2.4k sqft2223 Tonkawa Trl, Katy, TX 77493For SaleMLS ID #26872407, Anisa Hoxha, Keller Williams Memorial. HAR
- $265,0003 bd2 ba1.3k sqft444 Maple Fawn Dr, Katy, TX 77493For SaleMLS ID #28193386, Cornell Bailey, Keller Williams Realty Metropolitan. HAR
