Welcome to 5730 Fresh View Court! Nestled on a quiet cul-de-sac in the desirable Aurora community, this beautifully maintained 4-bedroom, 2-bath home offers modern comfort and style. The open-concept layout features a spacious island kitchen overlooking the living and dining areas, perfect for entertaining and everyday living. The private primary suite provides a relaxing retreat, while three additional bedrooms offer flexibility for family, guests, or a home office. Built in 2024 and located in highly acclaimed Katy ISD with convenient access to Grand Parkway, shopping, dining, and entertainment. Move-in ready and waiting for you to call it home!
For sale
$315,000
5730 Fresh View Ct, Katy, TX 77493
4beds
1,621sqft
Single Family Residence
Built in 2023
5,026 Square Feet Lot
$305,800 Zestimate®
$194/sqft
$63/mo HOA
What's special
Relaxing retreatQuiet cul-de-sacSpacious island kitchenPrivate primary suiteOpen-concept layout
- 24 days
- 25
- 2
Zillow last checked:
Listing updated:
Listed by:
Gabriela Penaloza Lopez TREC #0677002 713-865-0549,
Levitate Real Estate
Source: HAR,MLS#: 43232036
Facts & features
Interior
Bedrooms & bathrooms
- Bedrooms: 4
- Bathrooms: 2
- Full bathrooms: 2
Primary bedroom
- Level: First
- Area: 224
- Dimensions: 14x16
Bedroom
- Level: First
- Area: 132
- Dimensions: 11x12
Bedroom
- Level: First
- Area: 132
- Dimensions: 11x12
Bedroom
- Level: First
- Area: 132
- Dimensions: 11x12
Heating
- Natural Gas
Cooling
- Gas
Appliances
- Included: Disposal, Microwave, Dishwasher
Features
- All Bedrooms Down
Interior area
- Total structure area: 1,621
- Total interior livable area: 1,621 sqft
Property
Parking
- Total spaces: 2
- Parking features: Attached
- Attached garage spaces: 2
Features
- Stories: 1
Lot
- Size: 5,026 Square Feet
- Features: Subdivided, 0 Up To 1/4 Acre
Details
- Parcel number: 1470320020025
Construction
Type & style
- Home type: SingleFamily
- Architectural style: Contemporary
- Property subtype: Single Family Residence
Materials
- Brick, Cement Siding, Wood Siding
- Foundation: Slab
- Roof: Composition
Condition
- New construction: No
- Year built: 2023
Details
- Builder name: Aurora by Century Community
Utilities & green energy
- Water: Water District
Community & HOA
Community
- Subdivision: Aurora Sec 4
HOA
- Has HOA: Yes
- Amenities included: Playground
- HOA fee: $750 annually
Location
- Region: Katy
Financial & listing details
- Price per square foot: $194/sqft
- Tax assessed value: $285,661
- Annual tax amount: $9,530
- Date on market: 9/23/2026
- Listing terms: Cash,Conventional,FHA,Investor,USDA Loan,VA Loan
Estimated market value
$305,800
$291,000 - $321,000
$2,230/mo
Price history
| Date | Event | Price |
|---|---|---|
| 9/23/2026 | Listed for sale | $315,000-1.6%$194/sqft |
Source:  HAR #43232036 Report a problem HAR #43232036 Report a problem | ||
| 9/22/2026 | Listing removed | $320,000$197/sqft |
Source: HAR #60476819 Report a problem | ||
| 8/14/2026 | Price change | $320,000-1.5%$197/sqft |
Source: HAR #60476819 Report a problem | ||
| 6/16/2026 | Price change | $325,000-3%$200/sqft |
Source: HAR #60476819 Report a problem | ||
| 6/6/2026 | Listed for sale | $335,000$207/sqft |
Source: HAR #60476819 Report a problem | ||
Public tax history
| Year | Property taxes | Tax assessment |
|---|---|---|
| 2025 | $3,350 -5.2% | $285,661 +47.2% |
| 2024 | $3,536 | $194,004 |
Find assessor info on the county website
Monthly payment
Est. payment
Payment breakdown
Explore the cost of this home by adjusting the details. Changes won't be saved.Climate risks
Neighborhood: 77493
Nearby schools
Schools provided by the listing agent
- Elementary: Mcelwain Elementary School
- Middle: Stockdick Junior High School
- High: Paetow High School
Source: HAR. This data may not be complete. We recommend contacting the local school district to confirm school assignments for this home.
Similar homes
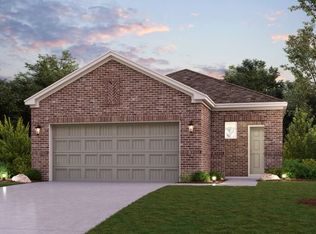
- $325,0004 bd3 ba2.2k sqft23334 Spring Genesis Ln, Katy, TX 77493For Sale
 MLS ID #78492131, Phat Dong, Keller Williams Signature. HAR
 - $285,0004 bd2 ba1.8k sqft22727 Petrizzi Ln, Katy, TX 77449For Sale
 MLS ID #65410988, Evelyn Laniado, Premier Haus Realty, LLC. HAR
 - $297,5003 bd2 ba1.8k sqft4211 Pale Fox Ln, Katy, TX 77493For Sale
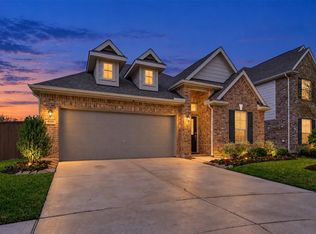 MLS ID #91318843, Christina Boston, Boston Real Estate Group LLC. HAR
 - $319,0003 bd3 ba2k sqft5255 Tall Tower St, Katy, TX 77493For Sale
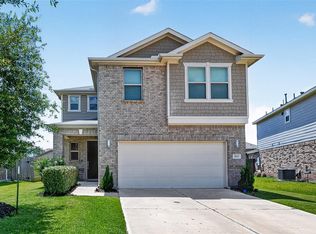 MLS ID #31012336, Marjorie Lucero, RE/MAX Grand. HAR
