Welcome to this charming 1-story home situated on a corner lot offering 4 beds, 2 baths, a 2-car garage, & a thoughtfully designed open floor plan that blends comfort & functionality! The entry opens to a beautiful kitchen showcasing a spacious island, granite counters, 42" cabinetry, a sleek subway tile backsplash, & ample pantry storage. A generous breakfast bar offers casual seating, while the adjacent dining area provides an inviting space for meals & gatherings. Flowing seamlessly from the kitchen, the family room is filled with natural light from large windows & features direct access to the backyard patio. The private primary suite offers a relaxing retreat with plush carpet, a ceiling fan, & an ensuite bath, while 3 secondary bedrooms & a full bath provide flexibility for guests or everyday living. Outside, a patio overs the fenced backyard. Residents enjoy wonderful amenities, including lakes, community pool & splash pad, dog parks, playground, & plenty of open green space!
For sale
$285,000
5702 Fresh View Ct, Katy, TX 77493
4beds
1,633sqft
Single Family Residence
Built in 2023
5,863 Square Feet Lot
$281,800 Zestimate®
$175/sqft
$63/mo HOA
What's special
Plush carpetGranite countersLarge windowsRelaxing retreatCorner lotSleek subway tile backsplashSpacious island
- 5 days
- 272
- 21
Likely to sell faster than
Zillow last checked:
Listing updated:
Listed by:
Misty Gonzalez TREC #0679825 281-725-4656,
Keller Williams Premier Realty
Source: HAR,MLS#: 10020212
Facts & features
Interior
Bedrooms & bathrooms
- Bedrooms: 4
- Bathrooms: 2
- Full bathrooms: 2
Primary bedroom
- Level: First
- Area: 210
- Dimensions: 15x14
Bedroom
- Level: First
- Area: 100
- Dimensions: 10x10
Bedroom
- Level: First
- Area: 100
- Dimensions: 10x10
Bedroom
- Level: First
- Area: 100
- Dimensions: 10x10
Dining room
- Level: First
- Area: 96
- Dimensions: 12x8
Family room
- Level: First
- Area: 196
- Dimensions: 14x14
Kitchen
- Level: First
Utility room
- Level: First
Heating
- Natural Gas
Cooling
- Ceiling Fan(s), Electric
Appliances
- Included: Disposal, Gas Oven, Oven, Microwave, Gas Range, Dishwasher
- Laundry: Electric Dryer Hookup, Washer Hookup
Features
- High Ceilings, All Bedrooms Down, En-Suite Bath, Primary Bed - 1st Floor, Split Plan, Walk-In Closet(s)
- Flooring: Carpet, Vinyl
- Doors: Insulated Doors
- Windows: Insulated/Low-E windows, Window Coverings
Interior area
- Total structure area: 1,633
- Total interior livable area: 1,633 sqft
Property
Parking
- Total spaces: 2
- Parking features: Attached, Garage Door Opener, Double-Wide Driveway
- Attached garage spaces: 2
Features
- Stories: 1
- Patio & porch: Patio/Deck, Porch
- Exterior features: Sprinkler System
- Fencing: Back Yard
Lot
- Size: 5,863 Square Feet
- Dimensions: 50 x 120
- Features: Back Yard, Corner Lot, Subdivided, 0 Up To 1/4 Acre
Details
- Parcel number: 1470320020018
Construction
Type & style
- Home type: SingleFamily
- Architectural style: Traditional
- Property subtype: Single Family Residence
Materials
- Brick, Cement Siding
- Foundation: Slab
- Roof: Composition
Condition
- New construction: No
- Year built: 2023
Utilities & green energy
- Water: Water District
Green energy
- Energy efficient items: Attic Vents, Thermostat
Community & HOA
Community
- Subdivision: Aurora
HOA
- Has HOA: Yes
- Amenities included: Dog Park, Jogging Path, Park, Picnic Area, Playground, Pond, Pool, Splash Pad, Trail(s)
- HOA fee: $750 annually
Location
- Region: Katy
Financial & listing details
- Price per square foot: $175/sqft
- Tax assessed value: $289,511
- Annual tax amount: $9,580
- Date on market: 10/12/2026
- Listing terms: Cash,Conventional,FHA,VA Loan
- Exclusions: N/A
- Ownership: Full Ownership
- Road surface type: Concrete, Curbs, Gutters
Estimated market value
$281,800
$268,000 - $296,000
$2,245/mo
Price history
| Date | Event | Price |
|---|---|---|
| 10/12/2026 | Listed for sale | $285,000$175/sqft |
Source:  HAR #10020212 Report a problem HAR #10020212 Report a problem | ||
Public tax history
| Year | Property taxes | Tax assessment |
|---|---|---|
| 2025 | $3,416 +497% | $289,511 +275.5% |
| 2024 | $572 | $77,093 |
Find assessor info on the county website
Monthly payment
Est. payment
Payment breakdown
Explore the cost of this home by adjusting the details. Changes won't be saved.Climate risks
Neighborhood: 77493
Nearby schools
Schools provided by the listing agent
- Elementary: Mcelwain Elementary School
- Middle: Stockdick Junior High School
- High: Paetow High School
Source: HAR. This data may not be complete. We recommend contacting the local school district to confirm school assignments for this home.
Similar homes
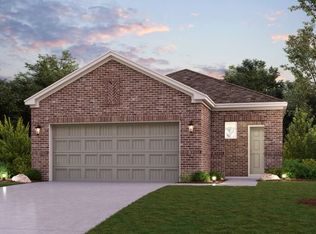
- $299,9004 bd3 ba2.3k sqft6522 Verbena Blossom Trl, Katy, TX 77449For Sale
 MLS ID #32306521, Thomas Caine, Texas Signature Realty. HAR
 - $309,9004 bd2 ba1.6k sqft5739 Tabula Rasa Dr, Katy, TX 77493For Sale
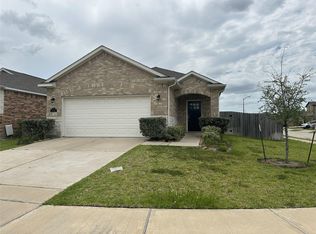 MLS ID #23437811, Gary Lu, NB Elite Realty. HAR
 - $--3 bd3 ba1.9k sqft5035 Chevalier St, Katy, TX 77493Auction
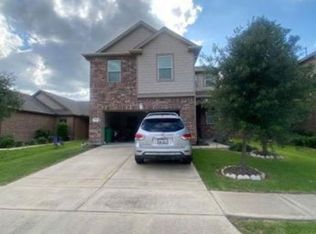 Xome
Xome - $264,0003 bd2 ba1.4k sqft5231 Cherry Tallow Trl, Katy, TX 77449For Sale
 MLS ID #42512446, Alison Sewell, Compass RE Texas, LLC - Houston. HAR
