Enjoy comfortable, contemporary living in this inviting 3-bedroom home in Katy, Texas. The thoughtfully designed floor plan offers an open, airy feel, with the living, dining, and kitchen areas flowing together to create a welcoming atmosphere for relaxing or entertaining. Stylish finishes add a polished touch throughout, while smart home features bring everyday convenience to your fingertips. A smart lock system provides easy, secure entry, and the included washer and dryer offer the added benefit of smart technology. With its appealing design, functional layout, and convenient location, this home is ready for its next owner. Schedule your private showing today!
For sale
Price cut: $5K (10/29)
$259,000
5231 Cherry Tallow Trl, Katy, TX 77449
3beds
1,465sqft
Single Family Residence
Built in 2022
5,998 Square Feet Lot
$255,400 Zestimate®
$177/sqft
$29/mo HOA
What's special
Stylish finishesThoughtfully designed floor planOpen airy feelSmart home features
- 23 days
- 147
- 14
Likely to sell faster than
Zillow last checked:
Listing updated:
Listed by:
Alison Sewell TREC #0520443 832-428-8970,
Compass RE Texas, LLC - Houston
Source: HAR,MLS#: 42512446
Facts & features
Interior
Bedrooms & bathrooms
- Bedrooms: 3
- Bathrooms: 2
- Full bathrooms: 2
Primary bedroom
- Level: First
- Area: 182
- Dimensions: 14x13
Bedroom
- Level: First
- Area: 110
- Dimensions: 10x11
Bedroom
- Level: First
- Area: 121
- Dimensions: 11x11
Breakfast
- Level: First
- Area: 130
- Dimensions: 13x10
Family room
- Level: First
- Area: 255
- Dimensions: 15x17
Kitchen
- Level: First
- Area: 150
- Dimensions: 15x10
Heating
- Natural Gas
Cooling
- Ceiling Fan(s), Electric
Appliances
- Included: ENERGY STAR Qualified Appliances, Water Heater, Disposal, Gas Oven, Microwave, Gas Cooktop, Gas Range, Dishwasher
- Laundry: Electric Dryer Hookup, Gas Dryer Hookup, Washer Hookup
Features
- Flooring: Carpet, Vinyl
- Windows: Insulated/Low-E windows
Interior area
- Total structure area: 1,465
- Total interior livable area: 1,465 sqft
Property
Parking
- Total spaces: 2
- Parking features: Attached, Additional Parking
- Attached garage spaces: 2
Features
- Stories: 1
- Patio & porch: Covered
- Exterior features: Sprinkler System
- Fencing: Back Yard
Lot
- Size: 5,998 Square Feet
- Features: Subdivided, 0 Up To 1/4 Acre
Details
- Parcel number: 1448910050007
Construction
Type & style
- Home type: SingleFamily
- Architectural style: Traditional
- Property subtype: Single Family Residence
Materials
- Brick, Cement Siding
- Foundation: Slab
- Roof: Composition
Condition
- New construction: No
- Year built: 2022
Utilities & green energy
- Water: Water District
Green energy
- Energy efficient items: Thermostat, HVAC>13 SEER
Community & HOA
Community
- Subdivision: Jasmine Heights
HOA
- Has HOA: Yes
- HOA fee: $342 annually
Location
- Region: Katy
Financial & listing details
- Price per square foot: $177/sqft
- Tax assessed value: $271,499
- Annual tax amount: $6,141
- Date on market: 10/12/2026
- Listing terms: Affordable Housing Program (subject to conditions),Cash,Conventional,FHA,VA Loan
- Ownership: Full Ownership
- Road surface type: Concrete
Estimated market value
$255,400
$243,000 - $268,000
$2,038/mo
Price history
| Date | Event | Price |
|---|---|---|
| 10/29/2026 | Price change | $259,000-1.9%$177/sqft |
Source:  HAR #42512446 Report a problem | ||
| 10/12/2026 | Listed for sale | $264,000-8%$180/sqft |
Source: HAR #42512446 Report a problem | ||
| 7/22/2024 | Listing removed | -- |
Source: HAR #58960380 Report a problem | ||
| 6/13/2024 | Listed for sale | $287,000-3.8%$196/sqft |
Source: HAR #58960380 Report a problem | ||
| 6/3/2024 | Listing removed | -- |
Source:  HAR #60460942 Report a problem | ||
| 4/6/2024 | Listed for rent | $2,200-12%$2/sqft |
Source: HAR #60460942 Report a problem | ||
| 8/17/2023 | Listing removed | -- |
Source: Zillow Rentals Report a problem | ||
| 7/27/2023 | Listed for rent | $2,500$2/sqft |
Source: Zillow Rentals Report a problem | ||
| 10/8/2022 | Listing removed | -- |
Source:  DR Horton Report a problem | ||
| 8/22/2022 | Pending sale | $298,490$204/sqft |
Source: HAR #42522187 Report a problem | ||
| 7/29/2022 | Listed for sale | $298,490$204/sqft |
Source: HAR #42522187 Report a problem | ||
Public tax history
| Year | Property taxes | Tax assessment |
|---|---|---|
| 2025 | $4,846 +1.1% | $271,499 |
| 2024 | $4,794 +0.5% | $271,499 -3.3% |
| 2023 | $4,770 +724.6% | $280,772 +817.6% |
| 2022 | $578 | $30,600 |
Find assessor info on the county website
Monthly payment
Est. payment
Payment breakdown
Explore the cost of this home by adjusting the details. Changes won't be saved.Climate risks
Neighborhood: 77449
Nearby schools
Schools provided by the listing agent
- Elementary: Mcroberts Elementary School
- Middle: Mcdonald Junior High School
- High: Paetow High School
Source: HAR. This data may not be complete. We recommend contacting the local school district to confirm school assignments for this home.
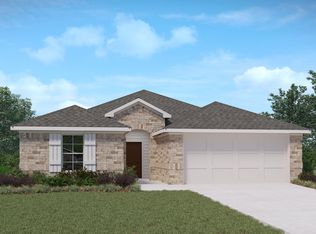
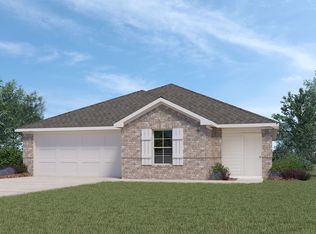
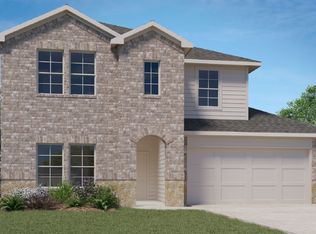
Similar homes
- $265,0003 bd2 ba1.5k sqft21602 Anderwood Bay Ln, Katy, TX 77449For Sale
 MLS ID #38416459, Jawad Rehman, Walzel Properties - Corporate Office. HAR
- $254,9003 bd2 ba1.4k sqft6514 Beeston Hill Dr, Katy, TX 77449For Sale
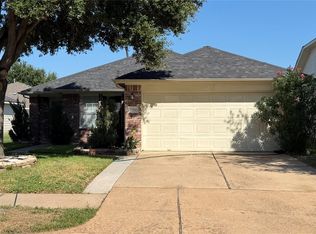 MLS ID #848639, Monica Vasquez Parsons, HomeSmart. HAR
- $250,0004 bd2 ba1.5k sqft23111 True Fortune Dr, Katy, TX 77449For Sale
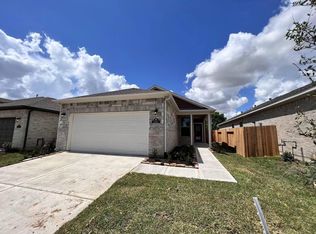 MLS ID #81436369, Wenjie Wang, Sunet Group. HAR
- $279,9903 bd2 ba1.7k sqft20762 Winghaven Dr, Katy, TX 77449For Sale
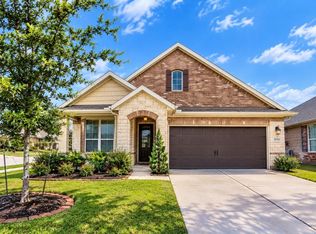 MLS ID #95205728, Juncheng Ji, Unity Real Estate Services LLC. HAR
