Like new and only lived in since November — this is your chance to get an incredible deal! Available furnished, with washer, dryer, and refrigerator included.
Welcome to your new haven by KB Home in the desirable Sunterra community and zoned to Royal ISD with no back neighbors! This charming home features a welcoming front porch, perfect for relaxing afternoons. Inside, the spacious Great Room offers the ideal space for entertaining and everyday living.
The kitchen is beautifully designed with a large island, gas range, stainless steel appliances, and elegant granite countertops. The private primary suite features a generous walk-in closet, dual sinks, and serene views of the green space behind the home.
Step outside to the inviting patio — the perfect spot for morning coffee or an evening meal while enjoying the peaceful surroundings.
This gorgeous home offers modern style, comfort, and incredible value all in one. Schedule your showing today before it’s gone!
For sale
Price cut: $10K (6/27)
$274,999
4901 Sun Falls Dr, Katy, TX 77493
3beds
1,548sqft
:
Get pre-qualified$2,081/mo
Single Family Residence
Built in 2025
5,327 Square Feet Lot
$265,800 Zestimate®
$178/sqft
$97/mo HOA
What's special
Stainless steel appliancesInviting patioElegant granite countertopsSpacious great roomGenerous walk-in closetWelcoming front porchGas range
- 76 days |
- 106 |
- 5 |
Zillow last checked:
Listing updated:
Listed by:
Nicole Sabbagh TREC #0681260 713-231-8996,
REALM Real Estate Professionals - Galleria
Source: HAR,MLS#: 63811708
Facts & features
Interior
Bedrooms & bathrooms
- Bedrooms: 3
- Bathrooms: 2
- Full bathrooms: 2
Rooms
- Room types: Family Room
Primary bathroom
- Features: Bidet, Primary Bath: Double Sinks, Primary Bath: Tub/Shower Combo, Secondary Bath(s): Double Sinks
Kitchen
- Features: Kitchen open to Family Room, Pantry
Heating
- Natural Gas
Cooling
- Gas
Appliances
- Included: ENERGY STAR Qualified Appliances, Water Heater, Disposal, Dryer, Refrigerator, Washer, Gas Oven, Microwave, Free-Standing Range, Gas Range, Dishwasher
- Laundry: Electric Dryer Hookup, Washer Hookup
Features
- En-Suite Bath, Primary Bed - 1st Floor, Walk-In Closet(s)
- Flooring: Carpet, Tile
- Windows: Window Coverings
Interior area
- Total structure area: 1,548
- Total interior livable area: 1,548 sqft
Property
Parking
- Total spaces: 2
- Parking features: Attached, Double-Wide Driveway
- Attached garage spaces: 2
Accessibility
- Accessibility features: Accessible Bedroom, Accessible Closets, Accessible Common Area, Accessible Doors, Accessible Entrance, Accessible Full Bath, Accessible Hallway(s), Accessible Kitchen, Accessible Kitchen Appliances, Accessible Washer/Dryer
Features
- Stories: 1
- Exterior features: Back Green Space, Side Yard
- Fencing: Back Yard,Full
Lot
- Size: 5,327 Square Feet
- Features: Back Yard, Corner Lot, Subdivided, 0 Up To 1/4 Acre
Details
- Parcel number: 800056001001000
Construction
Type & style
- Home type: SingleFamily
- Architectural style: Traditional
- Property subtype: Single Family Residence
Materials
- Brick
- Foundation: Slab
- Roof: Composition
Condition
- New construction: No
- Year built: 2025
Details
- Builder name: KB HOME
Utilities & green energy
- Sewer: Public Sewer
- Water: Public
Green energy
- Energy efficient items: Thermostat, Lighting
Community & HOA
Community
- Subdivision: Sunterra Sec 56
HOA
- Has HOA: Yes
- Amenities included: Clubhouse, Picnic Area, Playground, Pool
- HOA fee: $1,160 annually
Location
- Region: Katy
Financial & listing details
- Price per square foot: $178/sqft
- Annual tax amount: $1,507
- Date on market: 5/20/2026
- Listing terms: Cash,Conventional,FHA,Investor,VA Loan
Estimated market value
$265,800
$253,000 - $279,000
$2,103/mo
Price history
| Date | Event | Price |
|---|---|---|
| 6/27/2026 | Price change | $274,999-3.5%$178/sqft |
Source:  HAR #63811708 Report a problem HAR #63811708 Report a problem | ||
| 5/20/2026 | Listed for sale | $284,999+3.6%$184/sqft |
Source: HAR #63811708 Report a problem | ||
| 11/18/2025 | Listing removed | $274,995$178/sqft |
Source: HAR #40567714 Report a problem | ||
| 11/13/2025 | Pending sale | $274,995$178/sqft |
Source: HAR #40567714 Report a problem | ||
| 10/29/2025 | Listed for sale | $274,995$178/sqft |
Source: HAR #40567714 Report a problem | ||
| 10/15/2025 | Pending sale | $274,995$178/sqft |
Source: HAR #40567714 Report a problem | ||
| 10/8/2025 | Price change | $274,995-0.7%$178/sqft |
Source: HAR #40567714 Report a problem | ||
| 8/27/2025 | Price change | $276,995-0.7%$179/sqft |
Source: HAR #40567714 Report a problem | ||
| 7/17/2025 | Listed for sale | $278,997$180/sqft |
Source: HAR #40567714 Report a problem | ||
Public tax history
Tax history is unavailable.
Monthly payment
Est. payment
Payment breakdown
Explore the cost of this home by adjusting the details. Changes won't be saved.Climate risks
Neighborhood: 77493
Nearby schools
GreatSchools rating
- NARoyal Early Childhood CenterGrades: PK-1Distance: 7.3 mi
- 4/10Royal J High SchoolGrades: 6-8Distance: 7.4 mi
- 2/10Royal High SchoolGrades: 9-12Distance: 7 mi
Schools provided by the listing agent
- Elementary: Royal Elementary School
- Middle: Royal Junior High School
- High: Royal High School
Source: HAR. This data may not be complete. We recommend contacting the local school district to confirm school assignments for this home.
- $294,3003 bd3 ba2.1k sqft4864 Sun Falls Dr, Katy, TX 77493Off Market

- $282,900-- bd-- ba1.7k sqft4852 Sun Falls Dr, Katy, TX 77493Off Market
- $249,3003 bd2 ba1.4k sqft4801 Sun Vida Ln, Katy, TX 77493Off Market
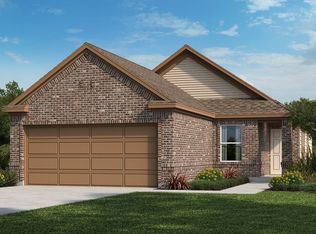
- $269,2003 bd3 ba1.7k sqft4825 Sun Vida Ln, Katy, TX 77493Off Market

- $292,500-- bd-- ba1.9k sqft4832 Sun Falls Dr, Katy, TX 77493Off Market
- $262,1003 bd3 ba2.1k sqft4945 Sun Falls Dr, Katy, TX 77493Off Market
- $2,4504 bd2 ba1.9k sqft3008 Pintail Green Dr, Katy, TX 77493For Rent
- $329,0004 bd3 ba2.4k sqft4893 Sun Falls Dr, Katy, TX 77493Off Market
A local agent can set up tours, give advice and negotiate with sellers.
A local lender can help you make sure your offer is ready when you are.
Similar homes
- $278,8203 bd2 ba1.6k sqft5068 Marcasca Dr, Katy, TX 77493New Construction
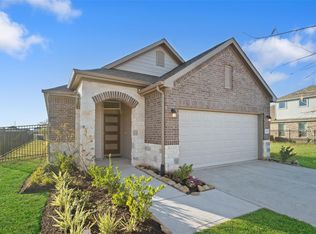 MLS ID #56136630, Cameron Galatas, eXp Realty LLC. HAR
 - $298,9003 bd2 ba1.6k sqft400 Mystic Slopes Dr, Katy, TX 77493New Construction
 MLS ID #11025234, Jack Lipar, LGI Homes. HAR
 - $270,0003 bd2 ba1.3k sqft24826 Signorelli Way, Katy, TX 77493For Sale
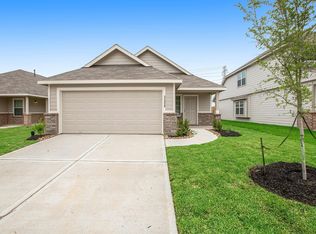 MLS ID #41774313, Aadil Murad, Better Homes and Gardens Real Estate Gary Greene - Katy. HAR
 - $289,9004 bd3 ba2.1k sqft27030 Breakaway Ln, Katy, TX 77493For Sale
 MLS ID #59667986, Edward Anderson, Platinum 1 Properties, LLC. HAR
 - $300,5453 bd3 ba1.7k sqft5008 Marcasca Dr, Katy, TX 77493New ConstructionMLS ID #76368958, Cameron Galatas, eXp Realty LLC. HAR
- $321,9903 bd2 ba1.8k sqft4636 Peony Green Dr, Katy, TX 77493New ConstructionHAR
- $338,5004 bd2 ba2.1k sqft4612 Spoon Bill Cove Dr, Katy, TX 77493For SaleMLS ID #76773543, Elizabeth Ngo, Omega Management Group, LLC. HAR
- $321,9903 bd2 ba1.6k sqft5080 Marcasca Dr, Katy, TX 77493New ConstructionMLS ID #94085748, Cameron Galatas, eXp Realty LLC. HAR
- $365,0003 bd3 ba1.7k sqft469 Aurora Creek Ln, Katy, TX 77493For SaleMLS ID #2709521, Yi Zhang, All Side Realty. HAR
- $294,9004 bd2 ba2.2k sqft25611 Reign Wayman Ct, Katy, TX 77493For SaleMLS ID #8536597, Shanoop Kothari, M&M Realty. HAR
- $269,0003 bd2 ba1.5k sqft20403 Chatfield Bend Way, Katy, TX 77449For SaleMLS ID #10458255, Ibrahim Zakhary, REALM Real Estate Professionals - Sugar Land. HAR
- from $299,9903 bd2 ba1.5k sqftBlanton Plan, Sunterra, Katy, TX 77493New ConstructionDRB Homes
- $289,0003 bd2 ba1.7k sqft5427 Sunfall Bend Ln, Katy, TX 77449For SaleMLS ID #26037871, Sheree Lukong, Walzel Properties - Corporate Office. HAR
- $330,0003 bd3 ba1.9k sqft424 Camino Bay Dr, Katy, TX 77493For SaleMLS ID #80672757, Juanmiguel Villarreal, Reimage Properties & Investments, LLC.. HAR
- from $307,9903 bd2 ba1.7k sqftDriskill Plan, Sunterra, Katy, TX 77493New ConstructionDRB Homes
- $300,0003 bd2 ba1.9k sqft23939 Oriole Valley Trl, Katy, TX 77493For SaleMLS ID #83552469, Amber Broadway, Opendoor Brokerage, LLC. HAR
- $299,0004 bd2 ba2k sqft23111 Briarstone Harbor Trl, Katy, TX 77493For SaleMLS ID #29691650, Vu Ha, Real Broker, LLC. HAR
- $330,0003 bd2 ba1.7k sqft23847 Northwood Terrace Ln, Katy, TX 77493For SaleMLS ID #19310522, Michael Seder, eXp Realty LLC. HAR
- $269,9003 bd2 ba1.6k sqft21606 Victoria Harbor Dr, Katy, TX 77449For SaleMLS ID #85835009, Nicholas Naik, REALM Real Estate Professionals - Sugar Land. HAR
- $339,0004 bd3 ba2.2k sqft24927 Alberti Sonata Dr, Katy, TX 77493For SaleMLS ID #91223795, Paola Guzman, Realm Real Estate Professionals - Katy. HAR
