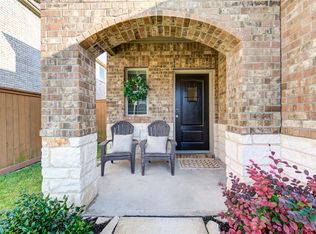
Welcome to Sunterra! This 1 story home offers 4 bedrooms, 2 bathrooms, a flexible game room that can easily serve as a 5th bedroom, and a 2 car garage. The spacious living area opens to a bright kitchen featuring a large island, plenty of cabinet space. The primary suite includes double sinks and an oversized walk in closet. Enjoy added conveniences like a covered patio and sprinkler system. Located directly across from Royal Prairie Elementary School and surrounded by Sunterra’s amazing community amenities, this home offers both comfort and convenience in a growing community! Schedule your tour today!
For sale
Price cut: $5.5K (8/5)
$333,000
4612 Spoon Bill Cove Dr, Katy, TX 77493
4beds
2,137sqft
Single Family Residence
Built in 2023
6,960 Square Feet Lot
$322,400 Zestimate®
$156/sqft
$117/mo HOA
What's special
Covered patioOversized walk in closetFlexible game roomLarge islandDouble sinksSprinkler systemPrimary suite
- 93 days |
- 66 |
- 18 |
Zillow last checked:
Listing updated:
Listed by:
Elizabeth Ngo TREC #0728246 713-469-8348,
Omega Management Group, LLC
Source: HAR,MLS#: 76773543
Facts & features
Interior
Bedrooms & bathrooms
- Bedrooms: 4
- Bathrooms: 2
- Full bathrooms: 2
Rooms
- Room types: Game Room, Utility Room
Primary bedroom
- Level: First
- Area: 208
- Dimensions: 13x16
Bedroom
- Level: First
- Area: 132
- Dimensions: 11x12
Bedroom
- Level: First
- Area: 110
- Dimensions: 11x10
Bedroom
- Level: First
- Area: 110
- Dimensions: 11x10
Family room
- Level: First
- Area: 240
- Dimensions: 15x16
Game room
- Level: First
- Area: 224
- Dimensions: 14x16
Heating
- Natural Gas
Cooling
- Ceiling Fan(s), Electric
Appliances
- Included: ENERGY STAR Qualified Appliances, Disposal, Gas Oven, Microwave, Gas Range, Dishwasher
- Laundry: Electric Dryer Hookup, Washer Hookup
Features
- Formal Entry/Foyer, High Ceilings, Prewired for Alarm System, All Bedrooms Down, Walk-In Closet(s)
- Flooring: Carpet, Tile, Vinyl
- Doors: Insulated Doors
- Windows: Insulated/Low-E windows
Interior area
- Total structure area: 2,137
- Total interior livable area: 2,137 sqft
Property
Parking
- Total spaces: 2
- Parking features: Attached
- Attached garage spaces: 2
Features
- Stories: 1
- Patio & porch: Covered
- Exterior features: Sprinkler System
- Fencing: Back Yard
Lot
- Size: 6,960 Square Feet
- Features: Back Yard, Subdivided, 0 Up To 1/4 Acre
Details
- Parcel number: 800046003046000
Construction
Type & style
- Home type: SingleFamily
- Architectural style: Traditional
- Property subtype: Single Family Residence
Materials
- Blown-In Insulation, Brick, Cement Siding, Wood Siding
- Foundation: Slab
- Roof: Composition
Condition
- New construction: No
- Year built: 2023
Utilities & green energy
- Water: Water District
Green energy
- Green verification: HERS Index Score
- Energy efficient items: Attic Vents, Thermostat, Lighting, HVAC, HVAC>13 SEER, Other Energy Features
Community & HOA
Community
- Security: Prewired for Alarm System
- Subdivision: Sunterra
HOA
- Has HOA: Yes
- Amenities included: Clubhouse, Dog Park, Fitness Center, Park, Playground, Pool, Splash Pad, Tennis Court(s), Trail(s)
- HOA fee: $1,400 annually
Location
- Region: Katy
Financial & listing details
- Price per square foot: $156/sqft
- Tax assessed value: $340,490
- Annual tax amount: $11,182
- Date on market: 5/21/2026
- Listing terms: Cash,Conventional,FHA,VA Loan
Estimated market value
$322,400
$306,000 - $339,000
$2,651/mo
Price history
| Date | Event | Price |
|---|---|---|
| 8/5/2026 | Price change | $2,500-7.4%$1/sqft |
Source:  HAR #82248867 Report a problem HAR #82248867 Report a problem | ||
| 8/5/2026 | Price change | $333,000-1.6%$156/sqft |
Source:  HAR #76773543 Report a problem HAR #76773543 Report a problem | ||
| 6/20/2026 | Price change | $338,500-2.1%$158/sqft |
Source: HAR #76773543 Report a problem | ||
| 6/20/2026 | Listed for rent | $2,700$1/sqft |
Source: HAR #82248867 Report a problem | ||
| 5/21/2026 | Listed for sale | $345,900-1.7%$162/sqft |
Source: HAR #76773543 Report a problem | ||
| 4/27/2024 | Listing removed | -- |
Source: HAR #50718752 Report a problem | ||
| 4/2/2024 | Pending sale | $351,990$165/sqft |
Source: HAR #50718752 Report a problem | ||
| 4/1/2024 | Price change | $351,990+1.1%$165/sqft |
Source: HAR #50718752 Report a problem | ||
| 1/31/2024 | Price change | $347,990+3%$163/sqft |
Source: HAR #50718752 Report a problem | ||
| 1/2/2024 | Pending sale | $337,990$158/sqft |
Source: HAR #50718752 Report a problem | ||
| 12/14/2023 | Price change | $337,990-1.5%$158/sqft |
Source: HAR #50718752 Report a problem | ||
| 9/9/2023 | Price change | $342,990-3.4%$161/sqft |
Source: HAR #50718752 Report a problem | ||
| 8/30/2023 | Price change | $354,990-4.2%$166/sqft |
Source: HAR #50718752 Report a problem | ||
| 8/29/2023 | Listed for sale | $370,515$173/sqft |
Source: HAR #50718752 Report a problem | ||
Public tax history
| Year | Property taxes | Tax assessment |
|---|---|---|
| 2025 | $6,074 +6.1% | $340,490 +4.9% |
| 2024 | $5,726 +542.7% | $324,508 +550.4% |
| 2023 | $891 | $49,890 |
Find assessor info on the county website
Monthly payment
Est. payment
Payment breakdown
Explore the cost of this home by adjusting the details. Changes won't be saved.Climate risks
Neighborhood: 77493
Nearby schools
GreatSchools rating
- NARoyal Early Childhood CenterGrades: PK-1Distance: 7.5 mi
- 4/10Royal J High SchoolGrades: 6-8Distance: 7.6 mi
- 2/10Royal High SchoolGrades: 9-12Distance: 7.2 mi
Schools provided by the listing agent
- Elementary: Royal Elementary School
- Middle: Royal Junior High School
- High: Royal High School
Source: HAR. This data may not be complete. We recommend contacting the local school district to confirm school assignments for this home.
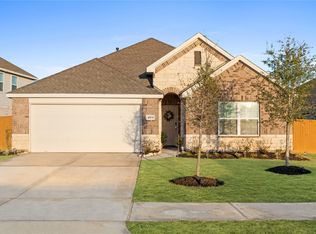
- $2,5003 bd2 ba1.8k sqft4604 Spoon Bill Cove Dr, Katy, TX 77493For Rent
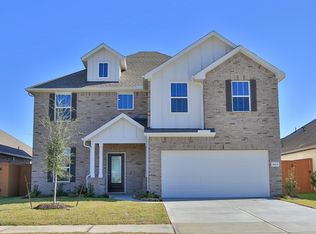
- $312,7004 bd3 ba2.5k sqft4624 Spoon Bill Cove Dr, Katy, TX 77493Off Market
- $314,100-- bd-- ba-- sqft4768 Peony Green Dr, Katy, TX 77493Off Market
- $346,800-- bd-- ba2k sqft4628 Spoon Bill Cove Dr, Katy, TX 77493Off Market
- $339,9904 bd3 ba2.2k sqft4785 Bakers Landing Dr, Katy, TX 77493New Construction
- $329,9904 bd3 ba1.9k sqft4760 Bakers Landing Dr, Katy, TX 77493New Construction
- $65,000-- bd-- ba-- sqft4756 Peony Green Dr, Katy, TX 77493Off Market
- $330,0005 bd3 ba2.1k sqft4773 Peony Green Dr, Katy, TX 77493For Sale
A local agent can set up tours, give advice and negotiate with sellers.
A local lender can help you make sure your offer is ready when you are.
Similar homes
- $355,0004 bd2 ba1.7k sqft1617 Sol Bend Dr, Katy, TX 77493For Sale
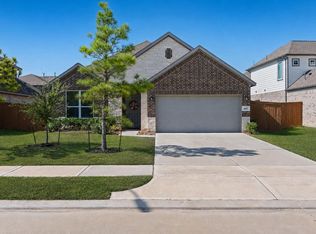 MLS ID #11897383, Daisy Cone, Realty Of America, LLC. HAR
 - $332,0004 bd3 ba2.2k sqft24706 Signorelli Way, Katy, TX 77493For Sale
 MLS ID #82939807, Nancy Ware, Coldwell Banker Realty - Greater Northwest. HAR
 - $339,9003 bd2 ba1.6k sqft3085 Sorrento Hill Dr, Katy, TX 77493New Construction
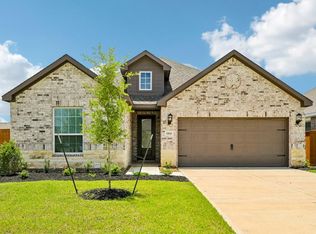 HAR
HAR - $307,0004 bd3 ba2.1k sqft1016 Caramel Shores Dr, Katy, TX 77493For Sale
 MLS ID #78135512, Elisa Hrachovina, Oak Story Realty, LLC.. HAR
 - $325,0003 bd3 ba1.9k sqft424 Camino Bay Dr, Katy, TX 77493For SaleMLS ID #80672757, Juanmiguel Villarreal, Reimage Properties & Investments, LLC.. HAR
- $305,0004 bd2 ba1.8k sqft116 Solana Point Dr, Katy, TX 77493For SaleMLS ID #69887146, Aurora Pisana, Lemon Grove Realty. HAR
- $349,9003 bd3 ba2.4k sqft23007 Indigo Prairie Ln, Katy, TX 77493For SaleMLS ID #62941365, Miviala Cuadot, Lugary, LLC. HAR
- $289,9004 bd3 ba2.1k sqft27030 Breakaway Ln, Katy, TX 77493For SaleMLS ID #59667986, Edward Anderson, Platinum 1 Properties, LLC. HAR
- $349,9904 bd3 ba2.1k sqft3204 Bello Green Ln, Katy, TX 77493For SaleMLS ID #47725406, Phong Nguyen, Keller Williams Signature. HAR
- $299,9004 bd3 ba2.1k sqft5946 First Blush Dr, Katy, TX 77493For SaleMLS ID #23242953, Rochelle Rangel, Realm Real Estate Professionals - Katy. HAR
- $374,3914 bd2 ba2k sqft5010 Mesa Cove Dr, Katy, TX 77493New ConstructionMLS ID #2325341, Jimmy Franklin, eXp Realty LLC. HAR
- $369,0004 bd4 ba2.4k sqft6006 Dovetail Cliff Ct, Katy, TX 77493For SaleMLS ID #40622317, Aaron White, eXp Realty LLC. HAR
- $296,0004 bd3 ba2.3k sqft26819 Paloma Blanca Dr, Katy, TX 77493For SaleMLS ID #90739167, Kendrick Mayberry, Keller Williams Realty Metropolitan. HAR
- $350,0004 bd3 ba2.6k sqft6002 Rivercane Way, Katy, TX 77493For SaleMLS ID #90337022, Michael Vu, Keller Williams Signature. HAR
- $345,0003 bd2 ba1.9k sqft24526 Bluestar Blossom Trl, Katy, TX 77493For SaleMLS ID #5304669, Kathy Sydow, RA Brokers. HAR
- $283,9994 bd2 ba1.7k sqft26706 Paloma Blanca Dr, Katy, TX 77493For SaleMLS ID #85672775, Angelique Morafiallos, C.R.Realty. HAR
- $299,0003 bd3 ba1.8k sqft4487 Kingswell Manor Ln, Katy, TX 77493For SaleMLS ID #10782377, Ceham Mohamed, C.R.Realty. HAR
- $460,0004 bd3 ba2.6k sqft5354 Rue Dela Croix Dr, Katy, TX 77493For SaleMLS ID #70777688, Perusi Oboro, Fairdale Realty. HAR
- $299,9904 bd2 ba2.3k sqft21406 Flowering Garden Ln, Katy, TX 77449For SaleMLS ID #98729911, Keira Norman, Norluxe Realty Houston. HAR
- $388,8884 bd3 ba2.6k sqft1502 Repiton Way, Katy, TX 77493For SaleMLS ID #35710370, Tam Nguyen, B & W Realty Group LLC. HAR
