Welcome to this beautiful 4 bedroom, 2.5 bath home located in Katy. Offering a functional open-concept layout, this home features a spacious living area that flows seamlessly into the kitchen and dining space, making it ideal for both everyday living and entertaining. The kitchen is equipped with granite countertops, stainless steel appliances, ample cabinet storage, and a large island overlooking the family room. The private primary suite is conveniently located on the first floor and includes a spacious bathroom with dual sinks, a walk-in shower, and a generous walk-in closet. Upstairs, you'll find additional bedrooms and flexible living space perfect for a game room, home office, or media area. Enjoy outdoor living in the fully fenced backyard with plenty of room to relax, play, or entertain. Conveniently located near Grand Parkway (99), I-10, shopping, dining, and highly rated Katy area amenities, this home offers comfort, convenience, and value. Schedule your private showing today
For sale
Price increase: $4.9K (8/6)
$299,900
5946 First Blush Dr, Katy, TX 77493
4beds
2,176sqft
Single Family Residence
Built in 2022
5,201 Square Feet Lot
$289,900 Zestimate®
$138/sqft
$63/mo HOA
What's special
Stainless steel appliancesGenerous walk-in closetFunctional open-concept layoutAmple cabinet storageWalk-in shower
- 71 days
- 100
- 10
Zillow last checked:
Listing updated:
Listed by:
Rochelle Rangel TREC #0703704 281-910-3097,
Realm Real Estate Professionals - Katy
Source: HAR,MLS#: 23242953
Facts & features
Interior
Bedrooms & bathrooms
- Bedrooms: 4
- Bathrooms: 3
- Full bathrooms: 2
- 1/2 bathrooms: 1
Rooms
- Room types: Family Room, Game Room
Primary bedroom
- Level: First
- Area: 208
- Dimensions: 13x16
Bedroom
- Level: Second
- Area: 121
- Dimensions: 11x11
Bedroom
- Level: Second
- Area: 165
- Dimensions: 11x15
Bedroom
- Level: Second
- Area: 120
- Dimensions: 12x10
Game room
- Level: Second
- Dimensions: .
Heating
- Natural Gas
Cooling
- Electric
Appliances
- Included: ENERGY STAR Qualified Appliances, Disposal, Dryer, Washer, Freestanding Oven, Microwave, Free-Standing Range, Dishwasher
- Laundry: Gas Dryer Hookup, Washer Hookup
Features
- High Ceilings, Primary Bed - 1st Floor
- Flooring: Carpet, Laminate
Interior area
- Total structure area: 2,176
- Total interior livable area: 2,176 sqft
Property
Parking
- Total spaces: 2
- Parking features: Attached
- Attached garage spaces: 2
Features
- Stories: 2
- Fencing: Back Yard
Lot
- Size: 5,201 Square Feet
- Features: Back Yard, Other, 0 Up To 1/4 Acre
Details
- Parcel number: 1459890020022
Construction
Type & style
- Home type: SingleFamily
- Architectural style: Colonial
- Property subtype: Single Family Residence
Materials
- Brick
- Foundation: Slab
- Roof: Composition
Condition
- New construction: No
- Year built: 2022
Utilities & green energy
- Water: Public
Community & HOA
Community
- Subdivision: Aurora
HOA
- Has HOA: Yes
- Amenities included: Clubhouse, Pool
- HOA fee: $750 annually
Location
- Region: Katy
Financial & listing details
- Price per square foot: $138/sqft
- Tax assessed value: $312,760
- Annual tax amount: $10,434
- Date on market: 8/6/2026
Estimated market value
$289,900
$275,000 - $304,000
$2,651/mo
Price history
| Date | Event | Price |
|---|---|---|
| 9/19/2026 | Price change | $2,350-2.1%$1/sqft |
Source:  HAR #7734707 Report a problem HAR #7734707 Report a problem | ||
| 8/29/2026 | Listed for rent | $2,400+9.1%$1/sqft |
Source: HAR #7734707 Report a problem | ||
| 8/6/2026 | Price change | $299,900+1.7%$138/sqft |
Source:  HAR #23242953 Report a problem HAR #23242953 Report a problem | ||
| 7/23/2026 | Price change | $295,000-7.8%$136/sqft |
Source: HAR #63278102 Report a problem | ||
| 5/30/2026 | Listed for sale | $320,000-3%$147/sqft |
Source: HAR #63278102 Report a problem | ||
| 3/5/2026 | Listing removed | $330,000$152/sqft |
Source: HAR #90894579 Report a problem | ||
| 3/4/2026 | Price change | $330,000-2.6%$152/sqft |
Source: HAR #90894579 Report a problem | ||
| 1/28/2026 | Price change | $338,900-4.5%$156/sqft |
Source: HAR #90894579 Report a problem | ||
| 1/11/2026 | Listed for rent | $2,200-12%$1/sqft |
Source: HAR #80457091 Report a problem | ||
| 1/6/2026 | Price change | $355,000-5.3%$163/sqft |
Source: HAR #90894579 Report a problem | ||
| 12/16/2025 | Listed for sale | $375,000+4.2%$172/sqft |
Source: HAR #90894579 Report a problem | ||
| 8/3/2024 | Listing removed | -- |
Source: HAR #74507320 Report a problem | ||
| 7/12/2024 | Listing removed | -- |
Source: HAR #19607340 Report a problem | ||
| 6/8/2024 | Price change | $2,500-3.8%$1/sqft |
Source: HAR #19607340 Report a problem | ||
| 6/5/2024 | Listed for sale | $360,000+7.5%$165/sqft |
Source: HAR #74507320 Report a problem | ||
| 3/15/2024 | Listed for rent | $2,600$1/sqft |
Source: HAR #41704976 Report a problem | ||
| 3/1/2023 | Listing removed | -- |
Source: HAR #65731481 Report a problem | ||
| 12/22/2022 | Pending sale | $334,990$154/sqft |
Source: HAR #65731481 Report a problem | ||
| 12/19/2022 | Listed for sale | $334,990$154/sqft |
Source: HAR #65731481 Report a problem | ||
| 12/14/2022 | Listing removed | -- |
Source: HAR #29553262 Report a problem | ||
| 12/14/2022 | Listed for sale | $334,990$154/sqft |
Source: HAR #29553262 Report a problem | ||
| 12/5/2022 | Pending sale | $334,990$154/sqft |
Source: HAR #29553262 Report a problem | ||
| 11/22/2022 | Price change | $334,990-0.7%$154/sqft |
Source: HAR #29553262 Report a problem | ||
| 11/14/2022 | Listed for sale | $337,340$155/sqft |
Source: HAR #29553262 Report a problem | ||
Public tax history
| Year | Property taxes | Tax assessment |
|---|---|---|
| 2025 | $5,774 +7.7% | $312,760 +6.3% |
| 2024 | $5,361 +108.3% | $294,173 +98.9% |
| 2023 | $2,574 | $147,868 |
Find assessor info on the county website
Monthly payment
Est. payment
Payment breakdown
Explore the cost of this home by adjusting the details. Changes won't be saved.Climate risks
Neighborhood: 77493
Nearby schools
Schools provided by the listing agent
- Elementary: Mcelwain Elementary School
- Middle: Stockdick Junior High School
- High: Paetow High School
Source: HAR. This data may not be complete. We recommend contacting the local school district to confirm school assignments for this home.
Similar homes
- $314,7504 bd3 ba2.1k sqft23334 Wise Walk Dr, Katy, TX 77493For Sale
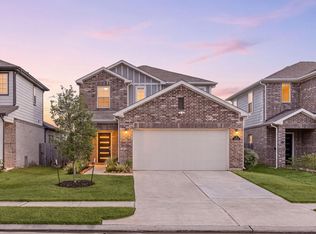 MLS ID #95195447, Kandice Fogle, Coldwell Banker Realty - Memorial Office. HAR
 - $369,0004 bd4 ba2.4k sqft6006 Dovetail Cliff Ct, Katy, TX 77493For Sale
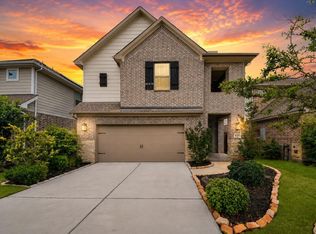 MLS ID #40622317, Aaron White, eXp Realty LLC. HAR
 - $399,9004 bd3 ba2.4k sqft23214 Penstemon Trl, Katy, TX 77493For Sale
 MLS ID #922889, Kevin King, RE/MAX ONE - Premier. HAR
 - $350,0005 bd4 ba2.8k sqft24222 Prairie Glen Ln, Katy, TX 77493For Sale
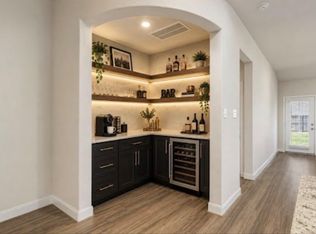 MLS ID #11090402, Sanaz Sunny Hemmatian, Keller Williams Realty Metropolitan. HAR
