Experience the perfect blend of luxury, space, and lifestyle at 7103 Snow Finch Lane in Katy! This stunning contemporary home welcomes you with soaring ceilings, sun-filled living spaces, and an open-concept design made for everyday living and unforgettable entertaining. The private first-floor primary suite is a true retreat, featuring a spa-inspired bath with dual vanities, a soaking tub, oversized walk-in shower, and an enormous walk-in closet. Upstairs, a spacious loft offers endless possibilities as a game room, media room, or home office. With 4 bedrooms, 2 full baths and a half bath downstairs, and flexible living spaces, there's room for everyone. Step outside to your covered patio overlooking a fully fenced backyard—perfect for BBQs, kids, pets, or relaxing evenings. Complete with a two-car garage and access to resort-style community amenities, this is more than a home—it's the lifestyle you've been waiting for.
For sale
Price cut: $10K (8/7)
$389,000
7103 Snow Finch Ln, Katy, TX 77493
4beds
2,520sqft
Single Family Residence
Built in 2023
5,148 Square Feet Lot
$381,000 Zestimate®
$154/sqft
$122/mo HOA
What's special
- 60 days
- 166
- 22
Zillow last checked:
Listing updated:
Listed by:
Keith Towne TREC #0665310 281-507-5414,
Keller Williams Premier Realty,
Timothy Sojka TREC #0441296 713-822-2152,
Keller Williams Premier Realty
Source: HAR,MLS#: 54857663
Facts & features
Interior
Bedrooms & bathrooms
- Bedrooms: 4
- Bathrooms: 3
- Full bathrooms: 2
- 1/2 bathrooms: 1
Rooms
- Room types: Family Room
Primary bedroom
- Level: First
- Area: 182
- Dimensions: 14 x 13
Bedroom
- Level: Second
- Area: 120
- Dimensions: 12 x 10
Bedroom
- Level: Second
- Area: 156
- Dimensions: 13 x 12
Bedroom
- Level: Second
- Area: 132
- Dimensions: 12 x 11
Other
- Level: First
- Area: 25
- Dimensions: 5 x 5
Other
- Level: First
- Area: 132
- Dimensions: 11 x 12
Other
- Level: Second
- Area: 56
- Dimensions: 8 x 7
Game room
- Level: Second
- Area: 208
- Dimensions: 16 x 13
Kitchen
- Level: First
- Area: 196
- Dimensions: 14 x 14
Living room
- Level: First
- Area: 272
- Dimensions: 16 x 17
Primary bath
- Level: First
- Area: 90
- Dimensions: 10 x 9
Heating
- Natural Gas, Zoned
Cooling
- Ceiling Fan(s), Electric, Zoned
Appliances
- Included: Disposal, Refrigerator, Washer, Water Softener, Convection Oven, Gas Oven, Oven, Microwave, Gas Range, Dishwasher
- Laundry: Electric Dryer Hookup, Washer Hookup
Features
- Formal Entry/Foyer, High Ceilings, Prewired for Alarm System, 3 Bedrooms Up, En-Suite Bath, Primary Bed - 1st Floor
- Flooring: Carpet, Tile
- Windows: Window Coverings
Interior area
- Total structure area: 2,520
- Total interior livable area: 2,520 sqft
Property
Parking
- Total spaces: 2
- Parking features: Attached, Garage Door Opener
- Attached garage spaces: 2
Features
- Stories: 2
- Patio & porch: Covered, Patio/Deck, Porch
- Exterior features: Sprinkler System
- Fencing: Back Yard
Lot
- Size: 5,148 Square Feet
- Features: Subdivided, 0 Up To 1/4 Acre
Details
- Parcel number: 1446650040018
Construction
Type & style
- Home type: SingleFamily
- Property subtype: Single Family Residence
Materials
- Brick, Cement Siding, Wood Siding
- Foundation: Slab
- Roof: Composition
Condition
- New construction: No
- Year built: 2023
Details
- Builder name: Chesmar
Utilities & green energy
- Sewer: Public Sewer
- Water: Public, Water District
Green energy
- Energy efficient items: Thermostat
Community & HOA
Community
- Features: Subdivision Tennis Court
- Security: Prewired for Alarm System
- Subdivision: Elyson
HOA
- Has HOA: Yes
- Amenities included: Basketball Court, Clubhouse, Dog Park, Fitness Center, Jogging Path, Park, Party Room, Picnic Area, Playground, Pond, Pool, Splash Pad, Sport Court, Stocked Pond, Tennis Court(s), Trail(s)
- HOA fee: $1,464 annually
Location
- Region: Katy
Financial & listing details
- Price per square foot: $154/sqft
- Tax assessed value: $410,155
- Annual tax amount: $10,985
- Date on market: 7/9/2026
- Listing terms: Cash,Conventional,FHA,VA Loan
- Ownership: Full Ownership
- Road surface type: Asphalt
Estimated market value
$381,000
$362,000 - $400,000
$3,097/mo
Price history
| Date | Event | Price |
|---|---|---|
| 8/7/2026 | Price change | $389,000-2.5%$154/sqft |
Source:  HAR #54857663 Report a problem HAR #54857663 Report a problem | ||
| 7/9/2026 | Listed for sale | $399,000$158/sqft |
Source: HAR #54857663 Report a problem | ||
Public tax history
| Year | Property taxes | Tax assessment |
|---|---|---|
| 2025 | $5,011 | $410,155 |
| 2024 | -- | -- |
| 2023 | $972 +5.8% | $79,954 +64.5% |
| 2022 | $919 | $48,600 |
Find assessor info on the county website
Monthly payment
Est. payment
Payment breakdown
Explore the cost of this home by adjusting the details. Changes won't be saved.Climate risks
Neighborhood: Elyson
Nearby schools
Schools provided by the listing agent
- Elementary: Boudny Elementary
- Middle: Nelson Junior High (Katy)
- High: Freeman High School
Source: HAR. This data may not be complete. We recommend contacting the local school district to confirm school assignments for this home.
Similar homes
- $380,0004 bd3 ba2.2k sqft6114 Rice Island Ct, Katy, TX 77493For Sale
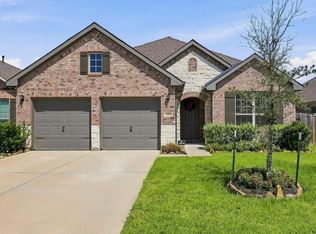 MLS ID #96578684, Stacy Johnson, Epique Realty LLC. HAR
 - $440,0004 bd4 ba2.8k sqft7027 Winterberry Glen Ln, Katy, TX 77493For Sale
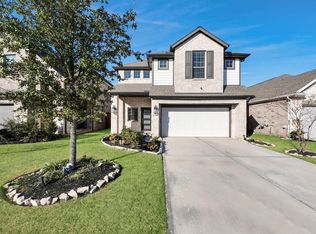 MLS ID #44550104, Yully Ariza Garcia, Step Real Estate. HAR
 - $445,0004 bd4 ba2.5k sqft7111 Winterberry Glen Ln, Katy, TX 77493For Sale
 MLS ID #49330223, Garrett Weathers, Southern Trust Realty. HAR
 - $425,0004 bd4 ba2.7k sqft23810 Providence Glen Trl, Katy, TX 77493For Sale
 MLS ID #3122096, Jason Cruz, 5th Stream Realty. HAR
