Beautiful Chesmar Home located directly across from a neighborhood park in Elyson. This one-story home offers 3 bedrooms, 2 baths, and a private study. The primary suite features vaulted ceilings and an upgraded tile shower. The island kitchen includes GE Energy Star appliances with convection oven, under-cabinet lighting, and J-Kraft cabinetry with black hardware, opening to a spacious family room ideal for entertaining. Interior highlights include ceramic tile flooring, upgraded carpet, ceiling fans, blinds, and a security system. Enjoy outdoor living on the covered patio with gas line and TV hookup. Additional features include brick on all four sides, an 8’ mahogany front door, sprinkler system, and energy-efficient design. Zoned to highly rated Katy ISD in a premier master-planned community.
For sale
Price cut: $20K (7/15)
$345,000
24526 Bluestar Blossom Trl, Katy, TX 77493
3beds
1,936sqft
Single Family Residence
Built in 2023
6,991 Square Feet Lot
$339,300 Zestimate®
$178/sqft
$112/mo HOA
What's special
Upgraded carpetCeiling fansPrivate studyIsland kitchenUpgraded tile showerSecurity systemSprinkler system
- 216 days |
- 207 |
- 9 |
Zillow last checked:
Listing updated:
Listed by:
Kathy Sydow TREC #0352800 713-208-7856,
RA Brokers
Source: HAR,MLS#: 5304669
Facts & features
Interior
Bedrooms & bathrooms
- Bedrooms: 3
- Bathrooms: 2
- Full bathrooms: 2
Rooms
- Room types: Family Room, Utility Room
Primary bedroom
- Level: First
- Area: 178.6
- Dimensions: 12'8 x 14.10
Bedroom
- Level: First
- Area: 123.33
- Dimensions: 12'4 x 10
Bedroom
- Level: First
- Area: 123.33
- Dimensions: 12'4 x 10
Other
- Level: First
- Area: 150
- Dimensions: 10 x 15
Family room
- Level: First
- Area: 363.8
- Dimensions: 17 x 21.4
Heating
- Natural Gas
Cooling
- Ceiling Fan(s), Electric
Appliances
- Included: Disposal, Electric Oven, Microwave, Gas Range, Dishwasher
- Laundry: Electric Dryer Hookup, Washer Hookup
Features
- High Ceilings, All Bedrooms Down, Primary Bed - 1st Floor
- Flooring: Carpet, Tile
- Windows: Insulated/Low-E windows, Window Coverings
- Number of fireplaces: 1
- Fireplace features: Electric
Interior area
- Total structure area: 1,936
- Total interior livable area: 1,936 sqft
Video & virtual tour
Property
Parking
- Total spaces: 2
- Parking features: Attached
- Attached garage spaces: 2
Features
- Stories: 1
- Patio & porch: Covered
- Exterior features: Sprinkler System
- Fencing: Back Yard
Lot
- Size: 6,991 Square Feet
- Features: Back Yard, Cul-De-Sac, 0 Up To 1/4 Acre
Details
- Parcel number: 1454440020020
Construction
Type & style
- Home type: SingleFamily
- Architectural style: Traditional
- Property subtype: Single Family Residence
Materials
- Brick
- Foundation: Slab
- Roof: Composition
Condition
- New construction: No
- Year built: 2023
Details
- Builder name: Chesmar
Utilities & green energy
- Water: Water District
Green energy
- Green verification: ENERGY STAR Certified Homes, Environments for Living
- Energy efficient items: Attic Vents, Thermostat, Lighting, HVAC>13 SEER
Community & HOA
Community
- Subdivision: Elyson
HOA
- Has HOA: Yes
- HOA fee: $1,344 annually
Location
- Region: Katy
Financial & listing details
- Price per square foot: $178/sqft
- Tax assessed value: $396,336
- Annual tax amount: $12,944
- Date on market: 1/17/2026
- Listing terms: Cash,Conventional,FHA
- Ownership: Full Ownership
- Road surface type: Concrete, Curbs
Estimated market value
$339,300
$322,000 - $356,000
$2,561/mo
Price history
| Date | Event | Price |
|---|---|---|
| 7/15/2026 | Price change | $345,000-5.5%$178/sqft |
Source:  HAR #5304669 Report a problem HAR #5304669 Report a problem | ||
| 5/22/2026 | Price change | $365,000-3.7%$189/sqft |
Source: HAR #5304669 Report a problem | ||
| 4/1/2026 | Price change | $378,900-1.6%$196/sqft |
Source: HAR #5304669 Report a problem | ||
| 1/17/2026 | Price change | $384,900-1.3%$199/sqft |
Source: HAR #5304669 Report a problem | ||
| 11/28/2025 | Listed for sale | $389,900$201/sqft |
Source: HAR #41684199 Report a problem | ||
| 11/17/2025 | Pending sale | $389,900$201/sqft |
Source: HAR #41684199 Report a problem | ||
| 7/29/2025 | Price change | $389,900-2.5%$201/sqft |
Source: HAR #41684199 Report a problem | ||
| 6/30/2025 | Price change | $399,900-2.4%$207/sqft |
Source: HAR #41684199 Report a problem | ||
| 6/19/2025 | Listed for sale | $409,900-4.3%$212/sqft |
Source: HAR #41684199 Report a problem | ||
| 5/30/2024 | Sold | -- |
Source: Agent Provided Report a problem | ||
| 2/7/2024 | Sold | -- |
Source: Agent Provided Report a problem | ||
| 9/7/2023 | Pending sale | $428,390$221/sqft |
Source: HAR #78016424 Report a problem | ||
| 8/24/2023 | Price change | $428,390+1.2%$221/sqft |
Source: HAR #78016424 Report a problem | ||
| 7/20/2023 | Price change | $423,390+1.2%$219/sqft |
Source: HAR #78016424 Report a problem | ||
| 7/3/2023 | Price change | $418,390+1.2%$216/sqft |
Source: HAR #78016424 Report a problem | ||
| 6/15/2023 | Listed for sale | $413,390$214/sqft |
Source: HAR #78016424 Report a problem | ||
Public tax history
| Year | Property taxes | Tax assessment |
|---|---|---|
| 2025 | $7,074 +46.9% | $396,336 +45.3% |
| 2024 | $4,815 +223.2% | $272,694 +210.9% |
| 2023 | $1,490 | $87,703 |
Find assessor info on the county website
Monthly payment
Est. payment
Payment breakdown
Explore the cost of this home by adjusting the details. Changes won't be saved.Climate risks
Neighborhood: Elyson
Nearby schools
GreatSchools rating
- 5/10David & Terri Youngblood Elementary SchoolGrades: PK-5Distance: 1.4 mi
- 8/10Nelson J HGrades: 6-8Distance: 1.3 mi
- 7/10Freeman High SchoolGrades: 9-10Distance: 1.2 mi
Schools provided by the listing agent
- Elementary: Boudny Elementary
- Middle: Nelson Junior High (Katy)
- High: Freeman High School
Source: HAR. This data may not be complete. We recommend contacting the local school district to confirm school assignments for this home.
- $508,9794 bd3 ba2.8k sqft24534 Bluestar Blossom Trl, Katy, TX 77493Off Market
- $478,8004 bd3 ba3k sqft24530 Bluestar Blossom Trl, Katy, TX 77493Off Market
- $--5 bd3 ba2.5k sqft7215 Mellow Glen Way #7215, Katy, TX 77493Off Market
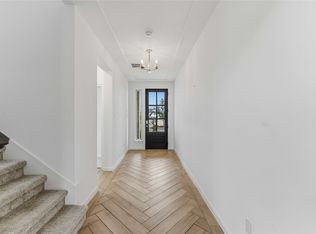
- $419,8004 bd3 ba2.6k sqft7211 Mellow Glen Way, Katy, TX 77493Off Market
- $492,1004 bd2 ba3.1k sqft7207 Mellow Glen Way, Katy, TX 77493Off Market
- $--4 bd3 ba2.8k sqft24510 Bluestar Blossom Trl, Katy, TX 77493Sold
- $477,9004 bd3 ba2.9k sqft7310 Bayberry Crescent Ln, Katy, TX 77493Off Market
- $436,2004 bd3 ba2.4k sqft7306 Bayberry Crescent Ln, Katy, TX 77493Off Market
A local agent can set up tours, give advice and negotiate with sellers.
A local lender can help you make sure your offer is ready when you are.
Similar homes
- $440,0004 bd4 ba2.8k sqft7027 Winterberry Glen Ln, Katy, TX 77493For Sale
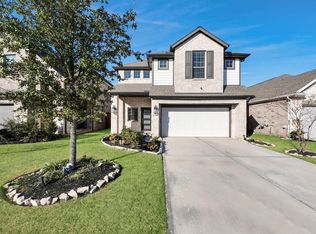 MLS ID #44550104, Yully Ariza Garcia, Step Real Estate. HAR
 - $359,9903 bd3 ba2.3k sqft7319 Blue Gentiana Ln, Katy, TX 77493New Construction
 MLS ID #48741304, Milly Kammerdiener, HOMEROCK REALTY. HAR
 - $309,9004 bd2 ba1.8k sqft23814 Mesia Meadow Ln, Katy, TX 77493For Sale
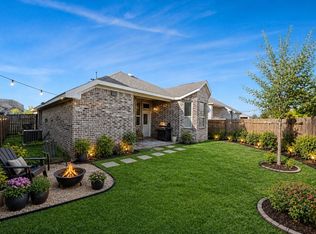 MLS ID #18973605, Aurelio Diaz, Nan & Company Properties - Corporate Office (Heights). HAR
 - $369,0004 bd4 ba2.4k sqft6006 Dovetail Cliff Ct, Katy, TX 77493For Sale
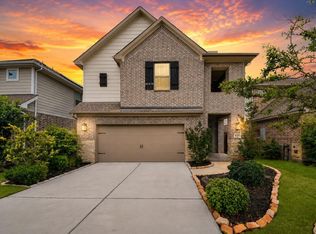 MLS ID #40622317, Aaron White, eXp Realty LLC. HAR
 - $329,9604 bd3 ba2.2k sqft23231 Spring Genesis Ln, Katy, TX 77493For SaleMLS ID #67133134, Lisett Labarca, HomeSmart. HAR
- $335,0004 bd2 ba1.8k sqft1696 Daylight Lake Dr, Katy, TX 77493For SaleMLS ID #42549738, Gregory Smith, Next Trend Realty LLC. HAR
- $399,9994 bd3 ba2.7k sqft24935 Rosemallow Ridge Ln, Katy, TX 77493For SaleMLS ID #35670372, Oleta Miller, Blair Realty Group. HAR
- $335,0004 bd3 ba2.5k sqft5210 Faded Violet Dr, Katy, TX 77449For SaleMLS ID #55561055, Nhu Nguyen, B & W Realty Group LLC. HAR
- $455,0004 bd3 ba2.7k sqft7319 Perching Hawk Trl, Katy, TX 77493For SaleMLS ID #96814591, Aaron White, eXp Realty LLC. HAR
- $290,0002 bd2 ba1.6k sqft6402 Pomegranate Blossom Dr, Katy, TX 77493For SaleMLS ID #91448259, Alison Mosely, HomeSmart. HAR
- $359,0004 bd3 ba2.3k sqft22802 Panaro River Dr, Katy, TX 77449For SaleMLS ID #50966805, Yucelis Wentland, Realm Real Estate Professionals - Katy. HAR
- $379,9004 bd3 ba2.1k sqft3216 Bello Green Ln, Katy, TX 77493For SaleMLS ID #52579235, Melissa Moody, Compass RE Texas, LLC - West Houston. HAR
- $340,0004 bd3 ba2.1k sqft20531 Enrique Dr, Katy, TX 77449For SaleMLS ID #62473526, Norberto Lopez, Keller Williams Signature. HAR
- $340,0004 bd2 ba1.9k sqft8426 Manta Ray Cir, Cypress, TX 77433For SaleMLS ID #59774819, Ciera Alba, NB Elite Realty. HAR
- $328,9504 bd2 ba1.8k sqft21822 Heather Elm Dr, Cypress, TX 77433For SaleMLS ID #27662040, Tiffany Nguyen, Real Broker, LLC. HAR
- $299,9003 bd2 ba1.6k sqft2448 Fairway Harbor Dr, Katy, TX 77493For SaleMLS ID #60395246, Annie Lee, CB&A, Realtors- Loop Central. HAR
- $449,9904 bd3 ba2.6k sqft25115 Midnight Willow Dr, Katy, TX 77493New ConstructionHAR
- $345,0004 bd2 ba2k sqft28206 Sweet Oak Ln, Katy, TX 77494For SaleMLS ID #37896118, Maria Ruedas, Martha Turner Sotheby's International Realty. HAR
- $349,0004 bd3 ba1.9k sqft21803 Blue Daisy Ct, Cypress, TX 77433For SaleMLS ID #24831695, Tiffany Nolan, Maddie Lowe Properties. HAR
- $451,9905 bd3 ba2.5k sqft23230 Ivory Sedge Trl, Katy, TX 77493For SaleMLS ID #84087037, Mike Elgoher, eXp Realty LLC. HAR
