Lake front 4 Bedroom, 2 Bath, 2 Car garage, built in 2022 High ceilings, Open concept, Kitchen is a chefs delight with island, abundant Silestone counters, beautiful 42 inch cabinets, tons of storage, filtered water spiket, and matching Stainless Steel appliances. Owners suite has a view to the lake, en suite bath has frameless glass shower, separate tub, twin vanities and oversized closet. Shower tile in both baths is floor to ceiling, Tankless water heater, Upgraded AC, Extended covered patio, Premium lot, Gas stub for BBQ, Paradise awaits!!!
For sale
Price cut: $5K (6/19)
$340,000
1696 Daylight Lake Dr, Katy, TX 77493
4beds
1,883sqft
:
Get pre-qualified$2,548/mo
Single Family Residence
Built in 2023
8,128 Square Feet Lot
$326,700 Zestimate®
$181/sqft
$117/mo HOA
What's special
Lake frontHigh ceilingsExtended covered patioTons of storagePremium lotAbundant silestone countersOversized closet
- 129 days |
- 114 |
- 9 |
Zillow last checked:
Listing updated:
Listed by:
Gregory Smith TREC #0627692 281-770-5142,
Next Trend Realty LLC
Source: HAR,MLS#: 42549738
Facts & features
Interior
Bedrooms & bathrooms
- Bedrooms: 4
- Bathrooms: 2
- Full bathrooms: 2
Rooms
- Room types: Family Room, Utility Room
Primary bathroom
- Features: Full Secondary Bathroom Down, Primary Bath: Double Sinks, Primary Bath: Separate Shower, Secondary Bath(s): Tub/Shower Combo
Kitchen
- Features: Breakfast Bar, Kitchen Island, Kitchen open to Family Room, Pantry, Soft Closing Drawers, Under Cabinet Lighting, Walk-in Pantry
Heating
- Natural Gas
Cooling
- Ceiling Fan(s), Electric
Appliances
- Included: Water Heater, Disposal, Electric Oven, Oven, Microwave, Gas Cooktop, Dishwasher, Instant Hot Water
- Laundry: Electric Dryer Hookup, Washer Hookup
Features
- High Ceilings, All Bedrooms Down, En-Suite Bath, Primary Bed - 1st Floor, Walk-In Closet(s)
- Flooring: Carpet, Laminate
- Windows: Window Coverings
Interior area
- Total structure area: 1,883
- Total interior livable area: 1,883 sqft
Video & virtual tour
Property
Parking
- Total spaces: 2
- Parking features: Attached
- Attached garage spaces: 2
Features
- Stories: 1
- Patio & porch: Covered, Patio/Deck
- Exterior features: Sprinkler System
- Fencing: Back Yard,Partial
- Has view: Yes
- View description: Lake, Water
- Has water view: Yes
- Water view: Lake,Water
- Waterfront features: Lake Front
Lot
- Size: 8,128 Square Feet
- Features: Back Yard, Subdivided, Waterfront, 0 Up To 1/4 Acre
Details
- Parcel number: 800016002023000
Construction
Type & style
- Home type: SingleFamily
- Architectural style: Traditional
- Property subtype: Single Family Residence
Materials
- Brick, Stone
- Foundation: Slab
- Roof: Composition
Condition
- New construction: No
- Year built: 2023
Details
- Builder name: D R Horton
Utilities & green energy
- Sewer: Public Sewer
- Water: Public, Water District
Green energy
- Energy efficient items: Attic Vents, Thermostat, HVAC
Community & HOA
Community
- Features: Subdivision Tennis Court
- Subdivision: Sunterra
HOA
- Has HOA: Yes
- Amenities included: Basketball Court, Clubhouse, Dog Park, Pool, Tennis Court(s)
- HOA fee: $1,400 annually
Location
- Region: Katy
Financial & listing details
- Price per square foot: $181/sqft
- Tax assessed value: $340,640
- Annual tax amount: $11,347
- Date on market: 4/2/2026
- Listing terms: Cash,Conventional,FHA,Texas Veterans Land Board,VA Loan
- Road surface type: Concrete, Curbs
Estimated market value
$326,700
$310,000 - $343,000
$2,338/mo
Price history
| Date | Event | Price |
|---|---|---|
| 6/19/2026 | Price change | $340,000-1.4%$181/sqft |
Source:  HAR #42549738 Report a problem HAR #42549738 Report a problem | ||
| 5/3/2026 | Price change | $345,000-1.4%$183/sqft |
Source: HAR #42549738 Report a problem | ||
| 4/30/2026 | Price change | $349,9500%$186/sqft |
Source: HAR #42549738 Report a problem | ||
| 4/9/2026 | Price change | $350,000-2.8%$186/sqft |
Source: HAR #42549738 Report a problem | ||
| 4/2/2026 | Listed for sale | $360,000$191/sqft |
Source: HAR #42549738 Report a problem | ||
Public tax history
| Year | Property taxes | Tax assessment |
|---|---|---|
| 2025 | $2,053 +9.4% | $340,640 +0.1% |
| 2024 | $1,876 +234.5% | $340,340 +306.4% |
| 2023 | $561 | $83,740 |
Find assessor info on the county website
Monthly payment
Est. payment
Payment breakdown
Explore the cost of this home by adjusting the details. Changes won't be saved.Climate risks
Neighborhood: 77493
Nearby schools
GreatSchools rating
- 4/10Russell & Cindi Faldyn Elementary SchoolGrades: PK-5Distance: 2.1 mi
- 6/10Haskett Junior High SchoolGrades: 6-8Distance: 1.9 mi
- 7/10Freeman High SchoolGrades: 9-10Distance: 3.6 mi
Schools provided by the listing agent
- Elementary: Cross Elementary
- Middle: Haskett Junior High School
- High: Freeman High School
Source: HAR. This data may not be complete. We recommend contacting the local school district to confirm school assignments for this home.
- from $283,9903 bd2 ba1.1k sqftPearce Plan, Sunterra : Watermill Collection, Katy, TX 77493New Construction
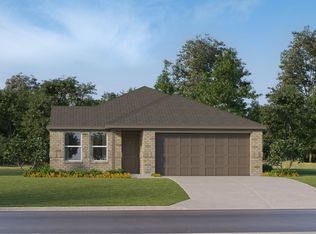
- from $298,9903 bd2 ba1.3k sqftBeckman Plan, Sunterra : Watermill Collection, Katy, TX 77493New Construction

- from $279,9904 bd2 ba1.7k sqftOxford Plan, Sunterra : Watermill Collection, Katy, TX 77493New Construction
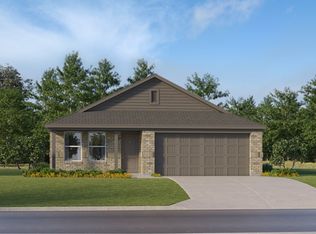
- from $297,9904 bd3 ba2k sqftLittleton Plan, Sunterra : Watermill Collection, Katy, TX 77493New Construction
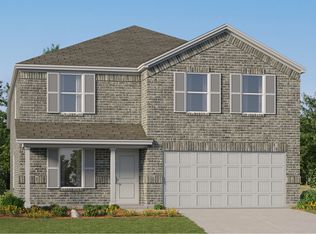
- from $266,9903 bd2 ba1.5k sqftNewlin Plan, Sunterra : Watermill Collection, Katy, TX 77493New Construction
- from $276,9904 bd2 ba1.7k sqftRamsey Plan, Sunterra : Watermill Collection, Katy, TX 77493New Construction
- from $325,9903 bd2 ba1.8k sqftKnightley IV Plan, Sunterra : Watermill Collection, Katy, TX 77493New Construction
- from $388,9904 bd2 ba2k sqftSpringsteen Plan, Sunterra : Classic Collection, Katy, TX 77493New Construction
A local agent can set up tours, give advice and negotiate with sellers.
A local lender can help you make sure your offer is ready when you are.
Similar homes
- $335,0004 bd2 ba1.9k sqft4973 Almond Terrace Dr, Katy, TX 77493For Sale
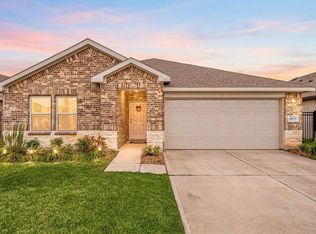 MLS ID #11503521, Bijou Tran, Keller Williams Premier Realty. HAR
 - $379,0004 bd3 ba1.8k sqft137 Eliana Shores Dr, Katy, TX 77493For Sale
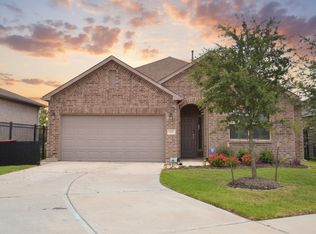 MLS ID #42462900, Carol Fusco Jukes, Realty Pros of Texas. HAR
 - $365,0004 bd2 ba1.9k sqft2916 Eden Lake Ln, Katy, TX 77493For Sale
 MLS ID #40554983, Kimberly Patel, Orchard Brokerage. HAR
 - $330,0004 bd3 ba1.9k sqft24726 Bastiani Canvas Ln, Katy, TX 77493For Sale
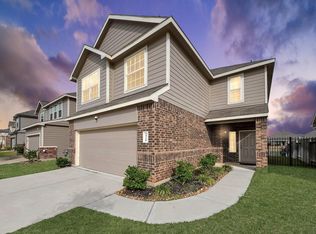 MLS ID #87576617, Francelis Gomez Ocanto, eXp Realty LLC. HAR
 - $439,9904 bd3 ba2.4k sqft138 Sunray Creek Dr, Katy, TX 77493For SaleMLS ID #46456649, Syed Mubashir, M&M Realty. HAR
- $329,9604 bd3 ba2.2k sqft23231 Spring Genesis Ln, Katy, TX 77493For SaleMLS ID #67133134, Lisett Labarca, HomeSmart. HAR
- $355,0004 bd2 ba1.8k sqft3041 Emerald Ocean Dr, Katy, TX 77493For SaleMLS ID #52003137, Will Borel, Compass RE Texas, LLC - Houston. HAR
- $245,0004 bd2 ba1.8k sqft5001 Almond Terrace Dr, Katy, TX 77493For SaleMLS ID #67798296, Johana Quijano, Keller Williams Premier Realty. HAR
- $400,0004 bd3 ba2.3k sqft6610 Redwing Ct, Katy, TX 77493For SaleMLS ID #52538788, Marjorie Lucero, RE/MAX Grand. HAR
- $345,0003 bd2 ba1.9k sqft24526 Bluestar Blossom Trl, Katy, TX 77493For SaleMLS ID #5304669, Kathy Sydow, RA Brokers. HAR
- $359,0004 bd3 ba2.3k sqft22802 Panaro River Dr, Katy, TX 77449For SaleMLS ID #50966805, Yucelis Wentland, Realm Real Estate Professionals - Katy. HAR
- $290,0002 bd2 ba1.6k sqft6402 Pomegranate Blossom Dr, Katy, TX 77493For SaleMLS ID #91448259, Alison Mosely, HomeSmart. HAR
- $349,0004 bd3 ba1.9k sqft21803 Blue Daisy Ct, Cypress, TX 77433For SaleMLS ID #24831695, Tiffany Nolan, Maddie Lowe Properties. HAR
- $399,9903 bd3 ba2.6k sqft6911 Northchester Dr, Katy, TX 77493For SaleMLS ID #39455238, Darrell Anderson, eXp Realty LLC. HAR
- $389,0004 bd3 ba2.5k sqft7103 Snow Finch Ln, Katy, TX 77493For SaleMLS ID #54857663, Keith Towne, Keller Williams Premier Realty. HAR
- $465,0004 bd3 ba2.8k sqft23919 Northwood Terrace Ln, Katy, TX 77493For SaleMLS ID #42964412, Coco Pettaway, eXp Realty LLC. HAR
- $335,0004 bd3 ba2.3k sqft32331 Melbrooke Dr, Brookshire, TX 77423For SaleMLS ID #73840653, Ana Remperas, Keller Williams Premier Realty. HAR
- $327,4004 bd3 ba2k sqft27942 Western Creek Ct, Katy, TX 77494For SaleMLS ID #52203181, Michael Sias, Redfin Corporation. HAR
- $349,9004 bd2 ba2k sqft21830 Redwood Bluff Trl, Cypress, TX 77433For SaleMLS ID #98091022, Santiago Acosta, Realty World Homes & Estates. HAR
- $440,0004 bd3 ba2.4k sqft7027 Winterberry Glen Ln, Katy, TX 77493For SaleMLS ID #69570097, Yully Ariza Garcia, Nan & Company Properties - Corporate Office (Heights). HAR
