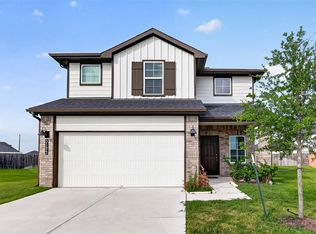
This stunning two-story home greets you with a beautiful brick front porch. Inside, you will find a spacious, open-concept floor plan highlighted by soaring ceilings and low-maintenance wood laminate flooring throughout the entire first floor. Designed with ultimate flexibility in mind, the layout offers two bedrooms downstairs alongside two additional bedrooms and a massive game room upstairs. At the heart of the home is a chef’s kitchen showcasing stainless steel appliances, granite countertops, and a huge central island perfect for gathering and entertaining. The sprawling, low-maintenance backyard comes equipped with a full sprinkler system in both the front and back. Situated just steps from the community recreation center with convenient access to FM 359 and I-10, this home is completely move-in ready and waiting for you!
Pending
$335,000
32331 Melbrooke Dr, Brookshire, TX 77423
4beds
2,394sqft
Single Family Residence
Built in 2022
7,261 Square Feet Lot
$331,600 Zestimate®
$140/sqft
$75/mo HOA
What's special
Sprawling low-maintenance backyardStainless steel appliancesSpacious open-concept floor planTwo bedrooms downstairsGranite countertopsSoaring ceilingsMassive game room upstairs
- 22 days |
- 98 |
- 6 |
Likely to sell faster than
Zillow last checked:
Listing updated:
Listed by:
Ana Remperas TREC #0646731 713-298-3122,
Keller Williams Premier Realty,
JamesVincent Remperas TREC #0695172 832-877-7779,
Keller Williams Premier Realty
Source: HAR,MLS#: 73840653
Facts & features
Interior
Bedrooms & bathrooms
- Bedrooms: 4
- Bathrooms: 3
- Full bathrooms: 3
Rooms
- Room types: Family Room, Utility Room
Primary bedroom
- Level: First
- Area: 210
- Dimensions: 15x14
Bedroom
- Level: Second
- Area: 150
- Dimensions: 10x15
Bedroom
- Level: Second
- Area: 165
- Dimensions: 15x11
Bedroom
- Level: First
- Area: 110
- Dimensions: 10x11
Dining room
- Level: First
- Area: 135
- Dimensions: 15x9
Family room
- Level: First
- Area: 270
- Dimensions: 18x15
Game room
- Level: Second
- Area: 240
- Dimensions: 15x16
Kitchen
- Level: First
- Area: 195
- Dimensions: 15x13
Heating
- Natural Gas
Cooling
- Ceiling Fan(s), Electric
Appliances
- Included: ENERGY STAR Qualified Appliances, Disposal, Gas Oven, Microwave, Gas Range, Dishwasher
- Laundry: Electric Dryer Hookup, Gas Dryer Hookup, Washer Hookup
Features
- Formal Entry/Foyer, High Ceilings, 1 Bedroom Down - Not Primary BR, En-Suite Bath, Primary Bed - 1st Floor, Walk-In Closet(s)
- Flooring: Carpet, Laminate
- Windows: Insulated/Low-E windows, Window Coverings
Interior area
- Total structure area: 2,394
- Total interior livable area: 2,394 sqft
Property
Parking
- Total spaces: 2
- Parking features: Attached, Double-Wide Driveway
- Attached garage spaces: 2
Features
- Stories: 2
- Exterior features: Sprinkler System
- Fencing: Back Yard
Lot
- Size: 7,261 Square Feet
- Features: Back Yard, Subdivided, 0 Up To 1/4 Acre
Details
- Parcel number: 8835030050180901
Construction
Type & style
- Home type: SingleFamily
- Architectural style: Traditional
- Property subtype: Single Family Residence
Materials
- Brick
- Foundation: Slab on Builders Pier
- Roof: Composition
Condition
- New construction: No
- Year built: 2022
Utilities & green energy
- Water: Water District
Green energy
- Green verification: ENERGY STAR Certified Homes, HERS Index Score
- Energy efficient items: Attic Vents, Thermostat, Lighting, HVAC, HVAC>13 SEER
Community & HOA
Community
- Subdivision: Vanbrooke Section 03
HOA
- Has HOA: Yes
- Amenities included: Playground, Pool, Splash Pad, Trail(s)
- HOA fee: $900 annually
Location
- Region: Brookshire
Financial & listing details
- Price per square foot: $140/sqft
- Tax assessed value: $332,877
- Annual tax amount: $5,544
- Date on market: 7/31/2026
- Listing terms: Cash,Conventional,FHA,VA Loan
- Road surface type: Concrete, Curbs, Gutters
Estimated market value
$331,600
$315,000 - $348,000
$2,395/mo
Price history
| Date | Event | Price |
|---|---|---|
| 8/10/2026 | Pending sale | $335,000$140/sqft |
Source:  HAR #73840653 Report a problem HAR #73840653 Report a problem | ||
| 7/31/2026 | Listed for sale | $335,000-6.9%$140/sqft |
Source: HAR #73840653 Report a problem | ||
| 7/28/2026 | Listing removed | $360,000$150/sqft |
Source: HAR #42488423 Report a problem | ||
| 5/19/2026 | Price change | $360,000-1.1%$150/sqft |
Source: HAR #42488423 Report a problem | ||
| 3/30/2026 | Listed for sale | $364,000-1.9%$152/sqft |
Source: HAR #42488423 Report a problem | ||
| 3/27/2026 | Listing removed | $371,000$155/sqft |
Source: HAR #92221105 Report a problem | ||
| 11/24/2025 | Price change | $371,000-1.5%$155/sqft |
Source: HAR #92221105 Report a problem | ||
| 9/27/2025 | Listed for sale | $376,500+4.2%$157/sqft |
Source: HAR #92221105 Report a problem | ||
| 6/16/2024 | Listing removed | -- |
Source:  HAR #9919501 Report a problem HAR #9919501 Report a problem | ||
| 2/29/2024 | Listed for rent | $2,500$1/sqft |
Source: HAR #9919501 Report a problem | ||
| 2/24/2024 | Listing removed | -- |
Source: HAR #66610032 Report a problem | ||
| 11/9/2023 | Price change | $2,500-3.8%$1/sqft |
Source: HAR #66610032 Report a problem | ||
| 10/6/2023 | Listed for rent | $2,600$1/sqft |
Source: HAR #66610032 Report a problem | ||
| 3/29/2022 | Listing removed | -- |
Source:  Lennar Homes Report a problem Lennar Homes Report a problem | ||
| 3/23/2022 | Listed for sale | $361,490+1.7%$151/sqft |
Source: Lennar Homes Report a problem | ||
| 2/19/2022 | Listing removed | -- |
Source: Lennar Homes Report a problem | ||
| 2/15/2022 | Listed for sale | $355,440+2.6%$148/sqft |
Source: Lennar Homes Report a problem | ||
| 1/27/2022 | Listing removed | -- |
Source: Lennar Homes Report a problem | ||
| 1/19/2022 | Price change | $346,440+0.6%$145/sqft |
Source: Lennar Homes Report a problem | ||
| 1/17/2022 | Listed for sale | $344,440$144/sqft |
Source: Lennar Homes Report a problem | ||
Public tax history
| Year | Property taxes | Tax assessment |
|---|---|---|
| 2025 | $5,544 -3% | $332,877 -2.9% |
| 2024 | $5,715 -8.3% | $342,724 -7.4% |
| 2023 | $6,233 +450.9% | $370,185 +485.7% |
| 2022 | $1,131 | $63,200 |
Find assessor info on the county website
Monthly payment
Est. payment
Payment breakdown
Explore the cost of this home by adjusting the details. Changes won't be saved.Climate risks
Neighborhood: 77423
Nearby schools
GreatSchools rating
- 8/10Huggins Elementary SchoolGrades: PK-5Distance: 2.9 mi
- 8/10Dean Leaman Junior High SchoolGrades: 6-8Distance: 3.1 mi
- 7/10Fulshear High SchoolGrades: 9-12Distance: 3.3 mi
Schools provided by the listing agent
- Elementary: James & Marinella Haygood Elementary
- Middle: Leaman Junior High School
- High: Fulshear High School
Source: HAR. This data may not be complete. We recommend contacting the local school district to confirm school assignments for this home.
- $299,8003 bd2 ba1.8k sqft32335 Melbrooke Dr, Brookshire, TX 77423Off Market
- $304,5004 bd3 ba2.2k sqft32327 Melbrooke Dr, Brookshire, TX 77423Off Market
- $331,2003 bd2 ba2.4k sqft32323 Melbrooke Dr, Brookshire, TX 77423Off Market
- $379,2004 bd2 ba2.9k sqft32318 Dusted Bronze Dr, Brookshire, TX 77423Off Market
- $308,7004 bd3 ba2.3k sqft32314 Dusted Bronze Dr, Brookshire, TX 77423Off Market
- $348,4004 bd2 ba2.8k sqft32310 Dusted Bronze Dr, Brookshire, TX 77423Off Market
- $354,1004 bd2 ba2.7k sqft32322 Dusted Bronze Dr, Brookshire, TX 77423Off Market
- $267,7003 bd2 ba1.5k sqft32330 Melbrooke Dr, Brookshire, TX 77423Off Market
A local agent can set up tours, give advice and negotiate with sellers.
A local lender can help you make sure your offer is ready when you are.
Similar homes
- $324,9004 bd3 ba2.2k sqft4006 Bay Ct, Brookshire, TX 77423New Construction
 HAR
HAR - $334,9904 bd2 ba2k sqft3627 Chessington Dr, Fulshear, TX 77441New Construction
 HAR
HAR - $349,9904 bd3 ba2.1k sqft1943 Village Orchard Ln, Brookshire, TX 77423For Sale
 MLS ID #68936281, Justina Bell, Natalie Tye, Broker. HAR
 - $314,0004 bd3 ba2.3k sqft31622 Whittis Hill Way, Fulshear, TX 77441For Sale
 MLS ID #70344976, Gulay Yasar, TEXAS REAL ESTATE SERVICES. HAR
 - $329,9004 bd3 ba2k sqft31307 Black Forest Xing, Fulshear, TX 77441For SaleMLS ID #80362562, Angela Brown, Keller Williams Memorial. HAR
- $337,9003 bd3 ba2.1k sqft5146 Prairie Terrace Ln, Fulshear, TX 77441For SaleMLS ID #65572101, Aileen Viera, Better Homes and Gardens Real Estate Gary Greene - Sugar Land. HAR
- $299,9904 bd2 ba1.7k sqft3046 Ferris Dr, Fulshear, TX 77441New ConstructionHAR
- $389,9004 bd3 ba2.2k sqft4034 Palmer Meadow Ct, Katy, TX 77494For SaleMLS ID #80396894, Ronald Valderrama, eXp Realty LLC. HAR
- $299,9004 bd2 ba2.1k sqft3530 Sicily Island Ln, Katy, TX 77494For SaleMLS ID #84293924, Brenda Hernandez, Framework Properties. HAR
- $346,0002 bd3 ba2.1k sqft3927 Kellys Falls Ln, Katy, TX 77494For SaleMLS ID #27243629, Zain Khan, Gregtxrealty - Central. HAR
- $294,9904 bd2 ba1.7k sqft31235 Harp Ridge Dr, Fulshear, TX 77441New ConstructionHAR
- $310,0004 bd2 ba1.9k sqft26622 Bluestem Valley Ln, Katy, TX 77493For SaleMLS ID #88788527, Norberto Lopez, Keller Williams Signature. HAR
- from $314,7904 bd2 ba1.8k sqftFirefly Plan, Sunterra Lakes, Brookshire, TX 77423New ConstructionStarlight Homes
- $349,9003 bd3 ba2.4k sqft23007 Indigo Prairie Ln, Katy, TX 77493For SaleMLS ID #62941365, Miviala Cuadot, Lugary, LLC. HAR
- $335,0004 bd3 ba2.5k sqft5210 Faded Violet Dr, Katy, TX 77449For SaleMLS ID #55561055, Nhu Nguyen, B & W Realty Group LLC. HAR
- $350,0004 bd3 ba2.7k sqft5602 Downie Draw Ranch Trl, Katy, TX 77493For SaleMLS ID #88330751, Melanie Miller, Redfin Corporation. HAR
- $305,0003 bd2 ba1.7k sqft8003 Chukka Dr, Fulshear, TX 77441For SaleMLS ID #26123124, Karlee Thoem, Compass RE Texas, LLC - West Houston. HAR
- $389,0004 bd3 ba2.2k sqft31915 Sky Ridge Ln, Fulshear, TX 77441For SaleMLS ID #11145606, Alaysha Durall, Fairdale Realty. HAR
- $404,9905 bd3 ba2.6k sqft31406 Hastings Park Dr, Fulshear, TX 77441New ConstructionHAR
- $409,9905 bd3 ba2.6k sqft31314 Hastings Park Dr, Fulshear, TX 77441New ConstructionHAR
