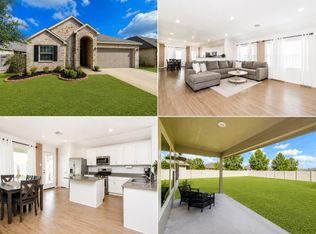
Immaculate one-story home on a spacious corner lot! Featuring 4 bedrooms, 2 full baths, and a double-car garage with automatic opener. Garage is pre-wired for an EV charger with 240V outlet. The open-concept layout offers a large kitchen island with breakfast bar, seamlessly connecting the dining and living areas—perfect for everyday living and entertaining. The kitchen includes abundant storage, soft-close cabinetry, pantry, gas range, built-in microwave, and refrigerator. A versatile hallway nook works well as a study, reading area, or mudroom nook. The primary suite offers a private bathtub/shower combo and walk-in closet. The spacious laundry room accommodates your side-by-side full-size washer and dryer, with room for storage. Enjoy a fenced backyard with privacy and room to relax. Extras include refrigerator, electric garage door, and automatic humidity sensors in bathrooms and laundry room. Convenient to shopping, dining, medical, and I-10.
For sale
Price cut: $1K (6/23)
$283,999
26706 Paloma Blanca Dr, Katy, TX 77493
4beds
1,720sqft
Single Family Residence
Built in 2023
6,464 Square Feet Lot
$273,300 Zestimate®
$165/sqft
$63/mo HOA
What's special
Electric garage doorBuilt-in microwaveSpacious corner lotVersatile hallway nookAbundant storageWalk-in closetGas range
- 229 days
- 28
- 0
Zillow last checked:
Listing updated:
Listed by:
Angelique Morafiallos TREC #0754539 971-258-4795,
C.R.Realty,
Sheryl Danielson TREC #0741787 503-358-8145,
C.R.Realty
Source: HAR,MLS#: 85672775
Facts & features
Interior
Bedrooms & bathrooms
- Bedrooms: 4
- Bathrooms: 2
- Full bathrooms: 2
Rooms
- Room types: Family Room, Utility Room
Primary bathroom
- Features: Full Secondary Bathroom Down, Primary Bath: Tub/Shower Combo, Secondary Bath(s): Tub/Shower Combo
Kitchen
- Features: Breakfast Bar, Kitchen open to Family Room, Pantry, Soft Closing Cabinets, Soft Closing Drawers
Heating
- Natural Gas
Cooling
- Electric
Appliances
- Included: Disposal, Electric Oven, Microwave, Gas Range, Dishwasher
- Laundry: Electric Dryer Hookup, Washer Hookup
Features
- High Ceilings, En-Suite Bath, Primary Bed - 1st Floor, Walk-In Closet(s)
- Flooring: Engineered Hardwood
- Has fireplace: No
Interior area
- Total structure area: 1,720
- Total interior livable area: 1,720 sqft
Property
Parking
- Total spaces: 2
- Parking features: Attached, Garage Door Opener, Double-Wide Driveway
- Attached garage spaces: 2
Features
- Stories: 1
- Patio & porch: Porch
- Exterior features: Side Yard
- Fencing: Back Yard
Lot
- Size: 6,464 Square Feet
- Features: Back Yard, Corner Lot, Subdivided, 0 Up To 1/4 Acre
Details
- Parcel number: 1428460030017
Construction
Type & style
- Home type: SingleFamily
- Architectural style: Ranch
- Property subtype: Single Family Residence
Materials
- Brick, Cement Siding
- Foundation: Slab
- Roof: Composition
Condition
- New construction: No
- Year built: 2023
Details
- Builder name: Lennar
Utilities & green energy
- Water: Water District
Community & HOA
Community
- Subdivision: Winward
HOA
- Has HOA: Yes
- Amenities included: Jogging Path, Park, Picnic Area, Playground, Trail(s)
- HOA fee: $750 annually
Location
- Region: Katy
Financial & listing details
- Price per square foot: $165/sqft
- Tax assessed value: $286,798
- Annual tax amount: $9,385
- Date on market: 1/14/2026
- Listing terms: Cash,Conventional,FHA,VA Loan
- Exclusions: Washer/Dryer, Ev Charger, Cameras, Some Curtains
- Ownership: Full Ownership
Estimated market value
$273,300
$260,000 - $287,000
$2,156/mo
Price history
| Date | Event | Price |
|---|---|---|
| 6/23/2026 | Price change | $283,999-0.4%$165/sqft |
Source:  HAR #85672775 Report a problem HAR #85672775 Report a problem | ||
| 4/16/2026 | Listing removed | $2,100$1/sqft |
Source:  HAR #21381564 Report a problem HAR #21381564 Report a problem | ||
| 1/14/2026 | Listed for sale | $285,000+5.6%$166/sqft |
Source: HAR #85672775 Report a problem | ||
| 1/10/2026 | Price change | $2,100-16%$1/sqft |
Source: HAR #21381564 Report a problem | ||
| 9/11/2025 | Listed for rent | $2,500$1/sqft |
Source: HAR #21381564 Report a problem | ||
| 11/2/2023 | Listing removed | -- |
Source:  Lennar Homes Report a problem Lennar Homes Report a problem | ||
| 7/1/2023 | Pending sale | $270,000$157/sqft |
Source: HAR #22018304 Report a problem | ||
| 6/26/2023 | Listed for sale | $270,000$157/sqft |
Source: HAR #22018304 Report a problem | ||
Public tax history
| Year | Property taxes | Tax assessment |
|---|---|---|
| 2025 | $4,332 +5.4% | $286,798 +8.2% |
| 2024 | $4,110 | $265,000 |
Find assessor info on the county website
Monthly payment
Est. payment
Payment breakdown
Explore the cost of this home by adjusting the details. Changes won't be saved.Climate risks
Neighborhood: 77493
Nearby schools
Schools provided by the listing agent
- Elementary: Youngblood Elementary School
- Middle: Nelson Junior High (Katy)
- High: Freeman High School
Source: HAR. This data may not be complete. We recommend contacting the local school district to confirm school assignments for this home.
Similar homes
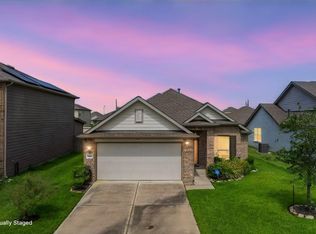
- $310,0004 bd2 ba1.9k sqft26622 Bluestem Valley Ln, Katy, TX 77493For Sale
 MLS ID #88788527, Norberto Lopez, Keller Williams Signature. HAR
 - $289,9904 bd3 ba1.9k sqft1409 Twilight Green Dr, Katy, TX 77493For Sale
 MLS ID #82747237, April Bester, OnDemand Realty. HAR
 - $285,0004 bd3 ba1.7k sqft1448 Twilight Green Dr, Katy, TX 77493For Sale
 MLS ID #25417446, Cheryl Norman, Energy Realty. HAR
 - $269,9993 bd2 ba1.6k sqft5831 Buckner Creek Ct, Katy, TX 77493For Sale
 MLS ID #84892591, Claudia Garza, Sanders Family Real Estate. HAR
