Welcome home to this charming one-story residence featuring 3 bedrooms, 2 bathrooms, and a 2-car garage. Designed for comfortable everyday living, this cozy home offers a functional layout with inviting living spaces and plenty of natural light.
Step outside to enjoy the private backyard, complete with a screened patio—perfect for relaxing with your morning coffee, entertaining guests, or enjoying the outdoors year-round without the hassle of insects. Whether you're a first-time homebuyer, downsizing, or looking for a move-in-ready home, this property offers comfort, convenience, and a welcoming atmosphere.
For sale
$285,000
5831 Buckner Creek Ct, Katy, TX 77493
3beds
1,605sqft
:
Get pre-qualified$2,110/mo
Single Family Residence
Built in 2020
5,998 Square Feet Lot
$276,100 Zestimate®
$178/sqft
$54/mo HOA
What's special
Private backyardCozy homeInviting living spacesScreened patioPlenty of natural lightFunctional layout
- 17 days |
- 162 |
- 9 |
Likely to sell faster than
Zillow last checked:
Listing updated:
Listed by:
Claudia Garza TREC #0764707 713-899-4841,
Sanders Family Real Estate
Source: HAR,MLS#: 84892591
Facts & features
Interior
Bedrooms & bathrooms
- Bedrooms: 3
- Bathrooms: 2
- Full bathrooms: 2
Rooms
- Room types: Family Room
Primary bedroom
- Level: First
- Area: 210
- Dimensions: 14x15
Bedroom
- Level: First
- Area: 110
- Dimensions: 10x11
Bedroom
- Level: First
- Area: 100
- Dimensions: 10x10
Breakfast
- Level: First
- Area: 140
- Dimensions: 14x10
Family room
- Level: First
- Area: 288
- Dimensions: 16x18
Kitchen
- Level: First
- Area: 196
- Dimensions: 14x14
Utility room
- Level: First
- Area: 42
- Dimensions: 7x6
Heating
- Electric, Natural Gas
Cooling
- Attic Fan, Ceiling Fan(s), Electric
Appliances
- Included: Disposal, Gas Oven, Microwave, Gas Cooktop, Dishwasher
- Laundry: Gas Dryer Hookup, Washer Hookup
Features
- Prewired for Alarm System, All Bedrooms Down
- Flooring: Carpet, Laminate
Interior area
- Total structure area: 1,605
- Total interior livable area: 1,605 sqft
Property
Parking
- Total spaces: 2
- Parking features: Attached
- Attached garage spaces: 2
Accessibility
- Accessibility features: Accessible Full Bath
Features
- Stories: 1
Lot
- Size: 5,998 Square Feet
- Features: Cul-De-Sac, 0 Up To 1/4 Acre
Details
- Parcel number: 1406760020025
Construction
Type & style
- Home type: SingleFamily
- Architectural style: Contemporary
- Property subtype: Single Family Residence
Materials
- Brick, Cement Siding
- Foundation: Slab
- Roof: Composition
Condition
- New construction: No
- Year built: 2020
Utilities & green energy
- Water: Water District
Green energy
- Energy efficient items: Thermostat, HVAC>13 SEER, Exposure/Shade
Community & HOA
Community
- Security: Prewired for Alarm System
- Subdivision: Katy Xing Sec 5
HOA
- Has HOA: Yes
- Amenities included: Park, Playground, Pool
- HOA fee: $650 annually
Location
- Region: Katy
Financial & listing details
- Price per square foot: $178/sqft
- Tax assessed value: $280,599
- Annual tax amount: $7,986
- Date on market: 7/21/2026
- Listing terms: Cash,Conventional,FHA,VA Loan
- Ownership: Full Ownership
Estimated market value
$276,100
$262,000 - $290,000
$1,991/mo
Price history
| Date | Event | Price |
|---|---|---|
| 7/21/2026 | Listed for sale | $285,000$178/sqft |
Source:  HAR #84892591 Report a problem HAR #84892591 Report a problem | ||
Public tax history
| Year | Property taxes | Tax assessment |
|---|---|---|
| 2025 | $1,421 -33.9% | $280,599 -0.9% |
| 2024 | $2,150 +11.6% | $283,019 -6.7% |
| 2023 | $1,927 -33.9% | $303,500 +16.9% |
| 2022 | $2,914 | $259,677 +22% |
| 2021 | -- | $212,793 +425.4% |
| 2020 | $848 | $40,500 |
Find assessor info on the county website
Monthly payment
Est. payment
Payment breakdown
Explore the cost of this home by adjusting the details. Changes won't be saved.Climate risks
Neighborhood: 77493
Nearby schools
GreatSchools rating
- 4/10Russell & Cindi Faldyn Elementary SchoolGrades: PK-5Distance: 2 mi
- 8/10Nelson J HGrades: 6-8Distance: 2 mi
- 7/10Freeman High SchoolGrades: 9-10Distance: 1.9 mi
Schools provided by the listing agent
- Elementary: Boudny Elementary
- Middle: Nelson Junior High (Katy)
- High: Freeman High School
Source: HAR. This data may not be complete. We recommend contacting the local school district to confirm school assignments for this home.
- $292,2003 bd3 ba2.4k sqft5827 Buckner Creek Ct, Katy, TX 77493Off Market
- $292,6003 bd2 ba1.8k sqft5835 Buckner Creek Ct, Katy, TX 77493Off Market
- $269,7003 bd2 ba1.6k sqft5823 Buckner Creek Ct, Katy, TX 77493Off Market
- $270,2003 bd2 ba1.5k sqft5839 Buckner Creek Ct, Katy, TX 77493Off Market
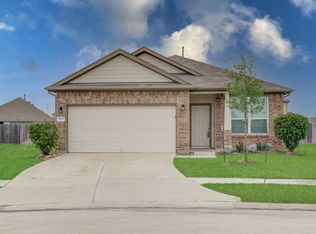
- $264,1003 bd2 ba1.5k sqft5826 Prairie Chapel Rd, Katy, TX 77493Off Market
- $259,5003 bd2 ba1.5k sqft5834 Prairie Chapel Rd, Katy, TX 77493Off Market
- $309,1004 bd3 ba2.4k sqft5822 Prairie Chapel Rd, Katy, TX 77493Off Market
- $306,1004 bd2 ba2.5k sqft5819 Buckner Creek Ct, Katy, TX 77493Off Market
A local agent can set up tours, give advice and negotiate with sellers.
A local lender can help you make sure your offer is ready when you are.
Similar homes
- $--3 bd2 ba1.4k sqft23222 Spring Genesis Ln, Katy, TX 77493Auction
 Xome
Xome - $290,0003 bd2 ba1.6k sqft5202 Pine Forest Ridge St, Katy, TX 77493For Sale
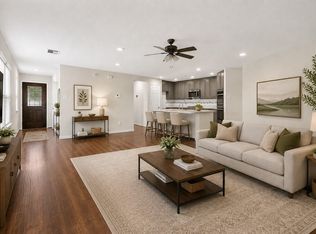 MLS ID #4576511, Trinh Hoang, Keller Williams Signature. HAR
 - $269,0003 bd2 ba1.5k sqft25622 Royal Catchfly Rd, Katy, TX 77493For Sale
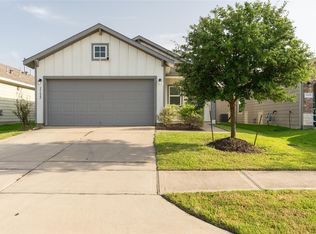 MLS ID #44222410, Dena Hobbs-Lix, JLA Realty. HAR
 - $289,9003 bd3 ba1.7k sqft25735 Royal Catchfly Rd, Katy, TX 77493For Sale
 MLS ID #82440069, Diana Dao, Mavenly Homes. HAR
 - $259,9003 bd2 ba1.5k sqft25703 Bottlebrush Sedge St, Katy, TX 77493For SaleMLS ID #14692357, Ginger Christopher, Coldwell Banker Realty - Bellaire-Metropolitan. HAR
- $265,0003 bd3 ba1.6k sqft5842 Dry Brush Pl, Katy, TX 77493For SaleMLS ID #23166676, Jodi Willis, NextHome Realty Center. HAR
- $280,0003 bd3 ba1.6k sqft25231 Stone Tower Ct, Katy, TX 77493For SaleMLS ID #77903764, Jamie McMartin, Compass RE Texas, LLC - West Houston. HAR
- $294,9004 bd2 ba2.2k sqft25611 Reign Wayman Ct, Katy, TX 77493For SaleMLS ID #8536597, Shanoop Kothari, M&M Realty. HAR
- $280,0003 bd3 ba1.7k sqft25218 Sierra Manor Ct, Katy, TX 77493For SaleMLS ID #10116074, Tiffani Reynolds, Keller Williams Signature. HAR
- $290,0003 bd2 ba1.6k sqft5826 Havana Mist Dr, Katy, TX 77493For SaleMLS ID #86361464, Afsaneh Mahban, Atlas Real Estate. HAR
- $293,0003 bd2 ba1.7k sqft5430 Baronet Dr, Katy, TX 77493For SaleMLS ID #17812022, Tena Wood, RE/MAX Grand. HAR
- $250,0003 bd2 ba1.2k sqft5338 Sunway Dr, Katy, TX 77493For SaleMLS ID #31944034, Nicole Freer, Corcoran Genesis. HAR
- $285,0003 bd3 ba2.2k sqft25118 Squire Knoll St, Katy, TX 77493For SaleMLS ID #25875874, Peter Lin, Real Broker, LLC. HAR
- $305,0003 bd3 ba2.1k sqft5226 Tall Tower St, Katy, TX 77493For SaleMLS ID #35475431, Rafael Mata, CB&A, Realtors-Katy. HAR
- $289,0004 bd3 ba1.7k sqft5218 Stone Castle Tower St, Katy, TX 77493For SaleMLS ID #43882081, Liza Casillas, Coldwell Banker Realty - Katy. HAR
- $250,0003 bd2 ba1.4k sqft5266 Crimson Flagg Ct, Katy, TX 77493For SaleMLS ID #36313411, Nelly Schmidt, HomeSmart. HAR
- $285,0003 bd2 ba1.5k sqft27007 Blue Pool Dr, Katy, TX 77493For SaleMLS ID #19114032, Randy Anderson, Keller Williams Premier Realty. HAR
- $307,5004 bd3 ba2k sqft5319 Rose Trellis St, Katy, TX 77493For SaleMLS ID #8998509, Ngan Winston, 5th Stream Realty. HAR
- $293,9903 bd2 ba1.9k sqft6314 Mountain Lily Ln, Katy, TX 77493New ConstructionHAR
- $267,9913 bd2 ba1.6k sqft26610 Cascade Sunrise St, Katy, TX 77493New ConstructionHAR
