Settle into this perfectly situated home on a premium cul-de-sac lot with no back neighbors. Featuring tile flooring and an open-concept layout ideal for entertaining. The kitchen offers granite countertops, a tile backsplash, stainless steel appliances, 42-inch cabinets, a cooktop, and double ovens. Enjoy your meals in the nicely sized formal dining room, which can also be used as a study.
Relax in the private primary suite, complete with extended dual vanities and a spacious 42-inch soaking tub. Additional highlights include whole-house gutters, a covered patio, and a spacious backyard with room for a pool, perfect for future outdoor living. The community offers outstanding amenities, including a splash pad, park, playground, jogging trails, and pocket parks throughout the neighborhood. Conveniently located near I-10 and the Grand Parkway. Schools are zoned to the highly acclaimed Katy ISD.
For sale
Price cut: $20K (7/20)
$250,000
5266 Crimson Flagg Ct, Katy, TX 77493
3beds
1,452sqft
:
Get pre-qualified$1,853/mo
Single Family Residence
Built in 2020
9,774 Square Feet Lot
$242,100 Zestimate®
$172/sqft
$50/mo HOA
What's special
Spacious backyardStainless steel appliancesTile flooringGranite countertopsCovered patioPremium cul-de-sac lotTile backsplash
- 50 days |
- 278 |
- 17 |
Zillow last checked:
Listing updated:
Listed by:
Nelly Schmidt TREC #0649406 832-643-6624,
HomeSmart
Source: HAR,MLS#: 36313411
Facts & features
Interior
Bedrooms & bathrooms
- Bedrooms: 3
- Bathrooms: 2
- Full bathrooms: 2
Rooms
- Room types: Utility Room
Primary bathroom
- Features: Primary Bath: Double Sinks, Primary Bath: Tub/Shower Combo, Secondary Bath(s): Tub/Shower Combo
Kitchen
- Features: Kitchen open to Family Room, Pantry
Heating
- Natural Gas
Cooling
- Electric
Appliances
- Included: ENERGY STAR Qualified Appliances, Disposal, Refrigerator, Double Oven, Gas Oven, Microwave, Gas Cooktop, Dishwasher
- Laundry: Electric Dryer Hookup, Washer Hookup
Features
- Split Plan
- Flooring: Carpet, Tile
- Windows: Insulated/Low-E windows
Interior area
- Total structure area: 1,452
- Total interior livable area: 1,452 sqft
Property
Parking
- Total spaces: 1
- Parking features: Attached, Garage Door Opener
- Attached garage spaces: 1
Features
- Stories: 1
- Patio & porch: Covered
- Fencing: Back Yard
Lot
- Size: 9,774 Square Feet
- Features: Cul-De-Sac, Subdivided, 0 Up To 1/4 Acre
Details
- Parcel number: 1393690010044
Construction
Type & style
- Home type: SingleFamily
- Architectural style: Traditional
- Property subtype: Single Family Residence
Materials
- Blown-In Insulation, Brick, Cement Siding, Wood Siding
- Foundation: Slab
- Roof: Composition
Condition
- New construction: No
- Year built: 2020
Utilities & green energy
- Water: Water District
Green energy
- Green verification: ENERGY STAR Certified Homes, HERS Index Score
- Energy efficient items: Thermostat, HVAC>13 SEER
Community & HOA
Community
- Subdivision: Katy Manor Sec 6
HOA
- Has HOA: Yes
- Amenities included: Jogging Path
- HOA fee: $595 annually
Location
- Region: Katy
Financial & listing details
- Price per square foot: $172/sqft
- Tax assessed value: $283,121
- Annual tax amount: $8,058
- Date on market: 6/12/2026
- Listing terms: Cash,Conventional,FHA,Investor
Estimated market value
$242,100
$230,000 - $254,000
$1,985/mo
Price history
| Date | Event | Price |
|---|---|---|
| 7/20/2026 | Price change | $250,000-7.4%$172/sqft |
Source:  HAR #36313411 Report a problem HAR #36313411 Report a problem | ||
| 6/12/2026 | Listed for sale | $270,000+13.9%$186/sqft |
Source: HAR #36313411 Report a problem | ||
| 3/12/2021 | Listing removed | -- |
Source:  Keller Williams Report a problem Keller Williams Report a problem | ||
| 1/26/2021 | Pending sale | $236,995$163/sqft |
Source: KW Platinum #58498710 Report a problem | ||
| 1/23/2021 | Listed for sale | $236,995$163/sqft |
Source: Keller Williams #58498710 Report a problem | ||
| 1/15/2021 | Pending sale | $236,995$163/sqft |
Source: Keller Williams #65265512 Report a problem | ||
| 1/15/2021 | Price change | $236,995+4.8%$163/sqft |
Source: KW Platinum #58498710 Report a problem | ||
| 11/26/2020 | Pending sale | $226,118$156/sqft |
Source: KW Platinum #65265512 Report a problem | ||
| 11/12/2020 | Price change | $226,118+1.6%$156/sqft |
Source: KW Platinum #65265512 Report a problem | ||
| 11/6/2020 | Price change | $222,473+0%$153/sqft |
Source: KW Platinum #65265512 Report a problem | ||
| 10/29/2020 | Listed for sale | $222,385$153/sqft |
Source: KB Home Houston #65265512 Report a problem | ||
Public tax history
| Year | Property taxes | Tax assessment |
|---|---|---|
| 2025 | $5,226 +5.6% | $283,121 +4.3% |
| 2024 | $4,947 -9.7% | $271,461 -13.8% |
| 2023 | $5,479 +20.8% | $314,742 +34.5% |
| 2022 | $4,534 | $233,995 +8.3% |
| 2021 | -- | $216,150 +565.1% |
| 2020 | $680 | $32,500 +3.5% |
| 2019 | -- | $31,400 |
| 2018 | -- | -- |
Find assessor info on the county website
Monthly payment
Est. payment
Payment breakdown
Explore the cost of this home by adjusting the details. Changes won't be saved.Climate risks
Neighborhood: Katy Manor
Nearby schools
GreatSchools rating
- 4/10Russell & Cindi Faldyn Elementary SchoolGrades: PK-5Distance: 1.5 mi
- 8/10Nelson J HGrades: 6-8Distance: 2.7 mi
- 7/10Freeman High SchoolGrades: 9-10Distance: 2.5 mi
Schools provided by the listing agent
- Elementary: Boudny Elementary
- Middle: Nelson Junior High (Katy)
- High: Freeman High School
Source: HAR. This data may not be complete. We recommend contacting the local school district to confirm school assignments for this home.
- $66,4889,757 Square Feet5266 Crimson Flagg Ct, Katy, TX 77493Off Market
- $282,8003 bd2 ba1.9k sqft5270 Crimson Flagg Ct, Katy, TX 77493Off Market
- $56,2687,492 Square Feet5270 Crimson Flagg Ct, Katy, TX 77493Off Market
- $279,6003 bd2 ba2k sqft5262 Crimson Flagg Ct, Katy, TX 77493Off Market
- $47,9795,662 Square Feet5262 Crimson Flagg Ct, Katy, TX 77493Off Market
- $332,6004 bd3 ba2.7k sqft5258 Crimson Flagg Ct, Katy, TX 77493Off Market
- $45,2255,052 Square Feet5258 Crimson Flagg Ct, Katy, TX 77493Off Market
- $298,0003 bd2 ba2.1k sqft5271 Crimson Flagg Ct, Katy, TX 77493Off Market
A local agent can set up tours, give advice and negotiate with sellers.
A local lender can help you make sure your offer is ready when you are.
Similar homes
- $269,0003 bd2 ba1.7k sqft3111 View Valley Trl, Katy, TX 77493For Sale
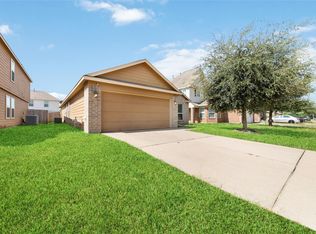 MLS ID #36166947, David Huy Nguyen, Vin Realty LLC. HAR
 - $295,0003 bd2 ba1.9k sqft6207 Lake Chase Ct, Katy, TX 77493For Sale
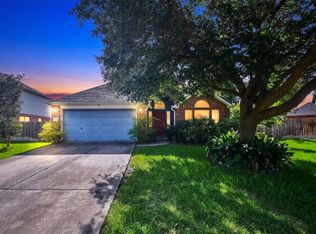 MLS ID #75990981, Evan Compean, Compean Group. HAR
 - $249,0003 bd2 ba1.4k sqft3222 N Mason Rd, Katy, TX 77449For Sale
 MLS ID #82741047, Terie Pierce-Petry, Epique Realty LLC. HAR
 - $255,0004 bd3 ba2.1k sqft20815 Dewberry Creek Ln, Katy, TX 77449For Sale
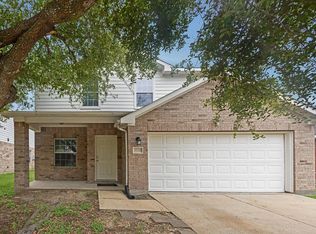 MLS ID #52073291, Thomas Richardson, Lauren Worrall Real Estate. HAR
 - $253,4603 bd2 ba1.6k sqft21366 Beacon Springs Ln, Katy, TX 77449For SaleMLS ID #79235516, Lisett Labarca, HomeSmart. HAR
- $260,0003 bd2 ba1.8k sqft19322 Cactus Rose Dr, Katy, TX 77449For SaleMLS ID #96259860, Debra Carico, Compass RE Texas, LLC - Houston. HAR
- $265,0003 bd2 ba1.6k sqft20619 Apache Lake Dr, Katy, TX 77449For SaleMLS ID #63063571, Carrie Rinaca, Keller Williams Signature. HAR
- $230,0003 bd2 ba1.4k sqft21102 Stoney Haven Dr, Katy, TX 77449For SaleMLS ID #75707896, Diana Mejia Larios, Step Real Estate. HAR
- $264,9993 bd2 ba1.6k sqft20830 Cullen Ranch Rd, Katy, TX 77449For SaleMLS ID #51835999, Cesar Martinez, BlueRoof Real Estate. HAR
- $278,0003 bd2 ba1.7k sqft4814 Westfield Pines Dr, Katy, TX 77449For SaleMLS ID #80688406, David Dancel, Camelot Realty Group. HAR
- $250,0003 bd2 ba1.5k sqft17930 Great Glen Dr, Houston, TX 77084For SaleMLS ID #66712554, Danille Franklin, Walzel Properties - Corporate Office. HAR
- $229,0004 bd2 ba1.3k sqft19342 Montclair Meadow Ln, Katy, TX 77449For SaleMLS ID #33354450, Lisa Young, C.R.Realty. HAR
- $227,0003 bd2 ba1.1k sqft19410 Cypress Rose Ct, Katy, TX 77449For SaleMLS ID #66460302, Elena Castellon, JPAR Houston. HAR
- $220,0003 bd2 ba1.2k sqft20727 Patriot Park Ln, Katy, TX 77449For SaleMLS ID #12033506, Kevin Duc Nguyen, ABSOLUTE Realty Group Inc.. HAR
- $269,9983 bd2 ba1.7k sqft18903 S Wimbledon Dr, Katy, TX 77449For SaleMLS ID #46357327, Douglas Tigtig, RE/MAX Fine Properties. HAR
- $320,0004 bd3 ba2k sqft24539 Tribeca Ln, Katy, TX 77493For SaleMLS ID #80202620, Pamela Whatley, Southwest Properties. HAR
- $299,0003 bd2 ba2k sqft22218 Woodseem Ct, Katy, TX 77449For SaleMLS ID #11849247, Catherine Cunningham, Orchard Brokerage. HAR
- $225,0003 bd2 ba1.3k sqft2666 Cyrus Hill Dr, Katy, TX 77449For SaleMLS ID #77752396, Robert Kory, CENTURY 21 Western Realty, Inc. HAR
- $255,0003 bd3 ba2.1k sqft20631 Tayman Oaks Dr, Cypress, TX 77433For SaleMLS ID #35416377, Jordan Denike, TexasRenters.com, LLC. HAR
- $324,9004 bd2 ba1.9k sqft4315 Mount Vinson Way, Katy, TX 77449For SaleMLS ID #48143061, Jay Bustos, Keller Williams Realty Metropolitan. HAR
