NEW CONSTRUCTION by Beazer Homes, America’s #1 Energy Efficient New Home Builder! Welcome home to 5010 Mesa Cove Drive, located in Sunterra, Katy, and zoned to the top-rated Katy ISD. This Teton plan offers 4 bedrooms, 2 baths, and a bright open-concept layout connecting the kitchen, dining, and great room. The private primary suite features a window seat and a bath with a separate tub and shower. Enjoy a kitchen with stainless steel appliances and a sink below the window, plus an extended covered patio for outdoor living. Built as an Energy Series READY home, it is DOE Zero Energy Ready Home™ certified, ENERGY STAR® certified, and Indoor airPLUS qualified. Residents enjoy resort-style amenities including Crystal Lagoons®, pools, splashpad, dog park, and fitness center. Don’t miss this incredible opportunity! Call now to schedule your tour.
New construction
Price cut: $25K (8/22)
$374,391
5010 Mesa Cove Dr, Katy, TX 77493
4beds
2,057sqft
Single Family Residence
Built in 2023
-- sqft lot
$359,800 Zestimate®
$182/sqft
$75/mo HOA
What's special
- 114 days |
- 40 |
- 2 |
Zillow last checked:
Listing updated:
Listed by:
Jimmy Franklin TREC #0317553 281-949-6362,
eXp Realty LLC
Source: HAR,MLS#: 2325341
Facts & features
Interior
Bedrooms & bathrooms
- Bedrooms: 4
- Bathrooms: 2
- Full bathrooms: 2
Rooms
- Room types: Utility Room
Primary bedroom
- Level: First
- Area: 180
- Dimensions: 12x15
Bedroom
- Level: First
- Area: 121
- Dimensions: 11x11
Bedroom
- Level: First
- Area: 132
- Dimensions: 11x12
Bedroom
- Level: First
- Area: 169
- Dimensions: 13x13
Breakfast
- Level: First
- Area: 110
- Dimensions: 10x11
Other
- Level: First
- Area: 150
- Dimensions: 15x10
Kitchen
- Level: First
- Area: 154
- Dimensions: 11x14
Living room
- Level: First
- Area: 270
- Dimensions: 15x18
Heating
- Electric
Cooling
- Electric
Appliances
- Included: ENERGY STAR Qualified Appliances, Disposal, Dryer, Refrigerator, Oven, Microwave, Free-Standing Range, Gas Range, Dishwasher
- Laundry: Electric Dryer Hookup, Washer Hookup
Features
- En-Suite Bath, Primary Bed - 1st Floor, Walk-In Closet(s)
- Flooring: Tile, Vinyl
- Windows: Insulated/Low-E windows
Interior area
- Total structure area: 2,057
- Total interior livable area: 2,057 sqft
Property
Parking
- Total spaces: 2
- Parking features: Attached
- Attached garage spaces: 2
Features
- Stories: 1
- Patio & porch: Covered
- Exterior features: Back Green Space
- Fencing: Back Yard
Lot
- Features: Back Yard, Subdivided, 0 Up To 1/4 Acre
Details
- Parcel number: 1465230020002
Construction
Type & style
- Home type: SingleFamily
- Architectural style: Traditional
- Property subtype: Single Family Residence
Materials
- Spray Foam Insulation, Brick, Cement Siding, Stone
- Foundation: Slab
- Roof: Composition
Condition
- New construction: Yes
- Year built: 2023
Details
- Builder name: Beazer Homes
Utilities & green energy
- Water: Water District
Green energy
- Green verification: ENERGY STAR Certified Homes, HERS Index Score
- Energy efficient items: Lighting, HVAC
Community & HOA
Community
- Subdivision: Sunterra
HOA
- Has HOA: Yes
- HOA fee: $900 annually
Location
- Region: Katy
Financial & listing details
- Price per square foot: $182/sqft
- Tax assessed value: $255,156
- Annual tax amount: $4,710
- Date on market: 5/5/2026
- Listing terms: Cash,Conventional,FHA,VA Loan
- Road surface type: Concrete, Curbs
Estimated market value
$359,800
$342,000 - $378,000
$2,466/mo
Price history
| Date | Event | Price |
|---|---|---|
| 8/22/2026 | Price change | $374,391-6.3%$182/sqft |
Source:  HAR #2325341 Report a problem HAR #2325341 Report a problem | ||
| 8/6/2026 | Listed for sale | $399,391$194/sqft |
Source: HAR #2325341 Report a problem | ||
| 6/2/2026 | Pending sale | $399,391$194/sqft |
Source: HAR #2325341 Report a problem | ||
| 5/29/2026 | Price change | $399,391-2.4%$194/sqft |
Source: HAR #2325341 Report a problem | ||
| 5/5/2026 | Listed for sale | $409,391$199/sqft |
Source: HAR #2325341 Report a problem | ||
| 4/27/2026 | Listing removed | $409,391$199/sqft |
Source:  Beazer Homes Report a problem Beazer Homes Report a problem | ||
| 4/23/2026 | Price change | $409,391+2.5%$199/sqft |
Source: Beazer Homes Report a problem | ||
| 4/14/2026 | Price change | $399,391-8.9%$194/sqft |
Source: Beazer Homes Report a problem | ||
| 4/8/2026 | Listed for sale | $438,391+7.1%$213/sqft |
Source: Beazer Homes Report a problem | ||
| 3/3/2026 | Listing removed | $409,203$199/sqft |
Source: HAR #57934673 Report a problem | ||
| 12/16/2025 | Pending sale | $409,203$199/sqft |
Source: HAR #57934673 Report a problem | ||
| 12/10/2025 | Price change | $409,203-6.4%$199/sqft |
Source: HAR #57934673 Report a problem | ||
| 12/10/2025 | Price change | $437,203+1.9%$213/sqft |
Source: Beazer Homes Report a problem | ||
| 12/2/2025 | Price change | $429,203-1.8%$209/sqft |
Source: Beazer Homes Report a problem | ||
| 11/25/2025 | Price change | $437,203+12.9%$213/sqft |
Source: HAR #57934673 Report a problem | ||
| 11/21/2025 | Price change | $387,203-9.8%$188/sqft |
Source: HAR #57934673 Report a problem | ||
| 10/14/2025 | Price change | $429,203-1.8%$209/sqft |
Source: Beazer Homes Report a problem | ||
| 10/9/2025 | Listed for sale | $437,203$213/sqft |
Source: Beazer Homes Report a problem | ||
Public tax history
| Year | Property taxes | Tax assessment |
|---|---|---|
| 2025 | $4,710 +1.4% | $255,156 +0.1% |
| 2024 | $4,644 +148.7% | $254,830 +137.6% |
| 2023 | $1,867 | $107,254 |
Find assessor info on the county website
Monthly payment
Est. payment
Payment breakdown
Explore the cost of this home by adjusting the details. Changes won't be saved.Climate risks
Neighborhood: 77493
Nearby schools
GreatSchools rating
- 5/10David & Terri Youngblood Elementary SchoolGrades: PK-5Distance: 3.4 mi
- 8/10Nelson J HGrades: 6-8Distance: 3.2 mi
- 7/10Freeman High SchoolGrades: 9-10Distance: 3.1 mi
Schools provided by the listing agent
- Elementary: Youngblood Elementary School
- Middle: Nelson Junior High (Katy)
- High: Freeman High School
Source: HAR. This data may not be complete. We recommend contacting the local school district to confirm school assignments for this home.
- $306,5004 bd3 ba2.1k sqft5010 Mesa Cove Dr, Katy, TX 77493Off Market
- $--4 bd2 ba1.8k sqft5014 Mesa Cove Dr, Katy, TX 77493Sold
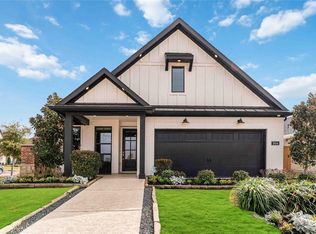
- $276,1004 bd2 ba1.8k sqft5014 Mesa Cove Dr, Katy, TX 77493Off Market
- $279,1563 bd2 ba1.4k sqft5006 Mesa Cove Dr, Katy, TX 77493New Construction
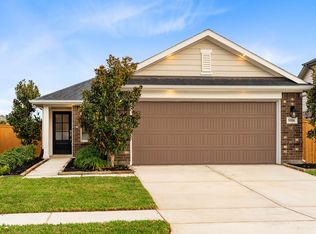
- $252,3003 bd2 ba1.5k sqft5006 Mesa Cove Dr, Katy, TX 77493Off Market
- $378,4004 bd3 ba2.3k sqft3356 Voda Bend Dr, Katy, TX 77493Off Market
- $289,1563 bd2 ba1.4k sqft5006 Mesa Cv, Katy, TX 77493New Construction
- from $336,9903 bd3 ba1.8k sqftThe Riviera A Plan, Sunterra, Katy, TX 77493New Construction
A local agent can set up tours, give advice and negotiate with sellers.
Similar homes
- $364,9994 bd3 ba2.1k sqft2952 Golden Dust Dr, Katy, TX 77493For Sale
 MLS ID #56670980, Chris Glapa, Keller Williams Signature. HAR
 - $329,9904 bd3 ba2.1k sqft4924 Almond Terrace Dr, Katy, TX 77493For Sale
 MLS ID #62082392, Cung Nguyen, Keller Williams Signature. HAR
 - $392,9904 bd3 ba2.3k sqft5907 Bright Keel Dr, Katy, TX 77493New Construction
 MLS ID #23670911, Cameron Galatas, eXp Realty LLC. HAR
 - $349,4474 bd3 ba2.2k sqft27014 Costa Creek Dr, Katy, TX 77493New Construction
 HAR
HAR - $285,0004 bd3 ba1.7k sqft1448 Twilight Green Dr, Katy, TX 77493For SaleMLS ID #25417446, Cheryl Norman, Energy Realty. HAR
- $325,0003 bd2 ba1.5k sqft4937 Blue Beetle Ridge Dr, Katy, TX 77493For SaleMLS ID #98720296, Brittany Dickson, Exclusive Prime Realty, LLC. HAR
- $344,9903 bd3 ba2k sqft23715 Ruby Bramble Trl, Katy, TX 77493For SaleMLS ID #32830968, Geoffrey Hyatt, Big Kahuna Realty. HAR
- $384,9003 bd2 ba2.2k sqft2956 Tantara, Katy, TX 77493New ConstructionHAR
- $352,9904 bd3 ba2.6k sqft6107 Ginevra Summers Dr, Katy, TX 77493For SaleMLS ID #19037598, Modupe Johnson, Discovered Homes Inv.Inc. Raphael Ojo. HAR
- $324,9003 bd3 ba1.8k sqft5057 Marcasca Dr, Katy, TX 77493New ConstructionMLS ID #35681406, Jimmy Franklin, eXp Realty LLC. HAR
- $299,9903 bd2 ba1.8k sqft4636 Peony Green Dr, Katy, TX 77493New ConstructionHAR
- $302,6713 bd2 ba1.6k sqft5080 Marcasca Dr, Katy, TX 77493New ConstructionMLS ID #46944482, Cameron Galatas, eXp Realty LLC. HAR
- $460,0004 bd4 ba2.3k sqft7007 Prairie Heights Dr, Katy, TX 77493For SaleMLS ID #18973919, Steven Koleno, Beycome Brokerage Realty, LLC. HAR
- $330,0003 bd2 ba1.7k sqft24107 Avocet Creek Rd, Katy, TX 77493For SaleMLS ID #34144889, Maximiliano Ayala, Frank Vasques, Broker. HAR
- $283,9903 bd2 ba1.6k sqft5068 Marcasca Dr, Katy, TX 77493New ConstructionMLS ID #72773093, Cameron Galatas, eXp Realty LLC. HAR
- $299,9904 bd2 ba1.9k sqft813 Coronado Terrace Ln, Katy, TX 77493New ConstructionMLS ID #50801090, Ben Caballero, HomesUSA.com. HAR
- $475,0004 bd4 ba3k sqft1703 Rosings Way, Katy, TX 77493For SaleMLS ID #64259209, Jimmy Franklin, eXp Realty LLC. HAR
- $375,0004 bd3 ba2.1k sqft8654 Flamingo Bay Ln, Cypress, TX 77433For SaleMLS ID #48935737, Christella Tran-Luce, LV Realty & Services. HAR
- $364,9904 bd4 ba2.3k sqft6415 Prospect Oaks Pkwy, Katy, TX 77449New ConstructionHAR
- $439,9814 bd4 ba2.6k sqft24923 Poppy Terrace Ct, Katy, TX 77493New ConstructionMLS ID #46897833, Tammy Fruge, Westin Homes. HAR
