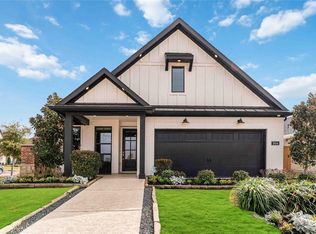
Former model home in the highly sought-after Sunterra community! This beautifully designed one-story home offers an open-concept layout with premium upgrades throughout. The chef-inspired kitchen features a large granite island, stainless steel appliances, stylish tile backsplash, and abundant cabinetry, all flowing seamlessly into the spacious living and dining areas. The private primary suite includes dual vanities, a walk-in shower, and a generous walk-in closet. Secondary bedrooms provide flexibility for guests, family, or a home office. Enjoy relaxing on the covered patio overlooking the backyard. Built with energy-efficient features for year-round comfort and savings. Zoned to acclaimed Katy ISD and conveniently located near shopping, dining, major commuter routes, and Sunterra's exceptional resort-style amenities. Move-in ready and a must-see!
New construction
Price cut: $39.2K (9/3)
$250,000
5006 Mesa Cv, Katy, TX 77493
3beds
1,402sqft
Single Family Residence
Built in 2023
5,080 Square Feet Lot
$276,700 Zestimate®
$178/sqft
$100/mo HOA
What's special
Stainless steel appliancesLarge granite islandGenerous walk-in closetPremium upgrades throughoutStylish tile backsplashChef-inspired kitchenDual vanities
- 83 days
- 199
- 23
Zillow last checked:
Listing updated:
Listed by:
Jimmy Franklin TREC #0317553 281-949-6362,
eXp Realty LLC
Source: HAR,MLS#: 89307215
Facts & features
Interior
Bedrooms & bathrooms
- Bedrooms: 3
- Bathrooms: 2
- Full bathrooms: 2
Primary bedroom
- Level: First
- Area: 193.31
- Dimensions: 13.7 x 14.11
Bedroom
- Level: First
- Area: 108.12
- Dimensions: 10.2 x 10.6
Bedroom
- Level: First
- Area: 101
- Dimensions: 10 x 10.10
Dining room
- Level: First
- Area: 93.14
- Dimensions: 13.10 x 7.11
Family room
- Level: First
- Area: 226.2
- Dimensions: 14.5 x 15.6
Kitchen
- Level: First
- Dimensions: 13.10 x 11.10,
Heating
- Heat Pump
Cooling
- Ceiling Fan(s), Electric
Appliances
- Included: ENERGY STAR Qualified Appliances, Water Heater, Disposal, Dryer, Refrigerator, Convection Oven, Gas Oven, Microwave, Gas Range, Dishwasher
- Laundry: Electric Dryer Hookup, Gas Dryer Hookup
Features
- Prewired for Alarm System, En-Suite Bath, Primary Bed - 1st Floor, Walk-In Closet(s)
- Flooring: Carpet, Tile
- Doors: Insulated Doors
- Windows: Insulated/Low-E windows, Window Coverings
Interior area
- Total structure area: 1,402
- Total interior livable area: 1,402 sqft
Property
Parking
- Total spaces: 2
- Parking features: Attached
- Attached garage spaces: 2
Features
- Stories: 1
- Patio & porch: Covered, Patio/Deck, Porch
- Exterior features: Back Green Space, Sprinkler System
- Fencing: Back Yard,Full
Lot
- Size: 5,080 Square Feet
- Dimensions: 40 x 127
- Features: Back Yard, Subdivided, 0 Up To 1/4 Acre
Construction
Type & style
- Home type: SingleFamily
- Architectural style: Traditional
- Property subtype: Single Family Residence
Materials
- Spray Foam Insulation, Brick, Stone
- Foundation: Slab
- Roof: Composition
Condition
- New construction: Yes
- Year built: 2023
Details
- Builder name: Beazer Homes
Utilities & green energy
- Water: Water District
Green energy
- Green verification: ENERGY STAR Certified Homes, HERS Index Score, Other Green Certification
- Energy efficient items: Thermostat, Lighting, HVAC, HVAC>13 SEER
Community & HOA
Community
- Features: Subdivision Tennis Court
- Security: Prewired for Alarm System
- Subdivision: Sunterra
HOA
- Has HOA: Yes
- HOA fee: $1,200 annually
Location
- Region: Katy
Financial & listing details
- Price per square foot: $178/sqft
- Date on market: 6/17/2026
- Listing terms: Cash,Conventional,FHA,VA Loan
- Road surface type: Concrete
Estimated market value
$276,700
$263,000 - $291,000
$2,128/mo
Price history
| Date | Event | Price |
|---|---|---|
| 9/3/2026 | Price change | $250,000-13.5%$178/sqft |
Source:  HAR #89307215 Report a problem HAR #89307215 Report a problem | ||
| 8/13/2026 | Price change | $289,156-2.4%$206/sqft |
Source: HAR #89307215 Report a problem | ||
| 7/24/2026 | Price change | $296,156-4.2%$211/sqft |
Source: HAR #89307215 Report a problem | ||
| 7/11/2026 | Price change | $309,156-1.6%$221/sqft |
Source: HAR #89307215 Report a problem | ||
| 6/27/2026 | Price change | $314,156+5%$224/sqft |
Source: HAR #89307215 Report a problem | ||
| 6/17/2026 | Listed for sale | $299,156$213/sqft |
Source: HAR #89307215 Report a problem | ||
Public tax history
Tax history is unavailable.
Monthly payment
Est. payment
Payment breakdown
Explore the cost of this home by adjusting the details. Changes won't be saved.Climate risks
Neighborhood: 77493
Nearby schools
Schools provided by the listing agent
- Elementary: Youngblood Elementary School
- Middle: Nelson Junior High (Katy)
- High: Freeman High School
Source: HAR. This data may not be complete. We recommend contacting the local school district to confirm school assignments for this home.
Similar homes
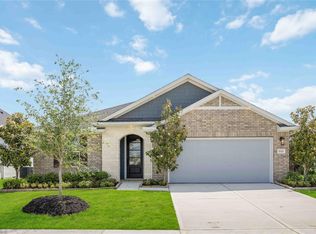
- $250,0003 bd2 ba1.4k sqft5006 Mesa Cove Dr, Katy, TX 77493New Construction
 Beazer Homes
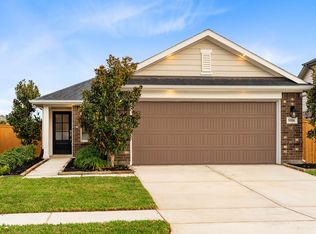
 - $275,0003 bd2 ba1.5k sqft27007 Blue Pool Dr, Katy, TX 77493For Sale
 MLS ID #19114032, Randy Anderson, Keller Williams Premier Realty. HAR
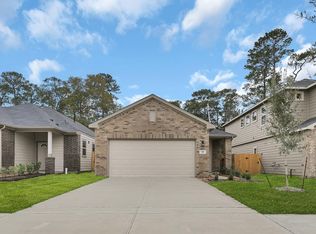
 - $268,3903 bd2 ba1.4k sqft5013 Marcasca Dr, Katy, TX 77493New Construction
 MLS ID #2903456, Cameron Galatas, eXp Realty LLC. HAR
 - $273,9903 bd2 ba1.4k sqft5060 Marcasca Dr, Katy, TX 77493New ConstructionMLS ID #62920354, Cameron Galatas, eXp Realty LLC. HAR
