Set on a desirable corner lot within a gated Katy community, this 3-bedroom home features a thoughtfully arranged layout with a welcoming sense of arrival. The entry opens to a foyer with a convenient coat closet, while two secondary bedrooms are privately situated on the first floor. Upstairs, the main living level is designed for both comfort and style, featuring the kitchen, living area, and primary suite all on the second floor for a unique and functional flow. The primary suite offers a spacious walk-in closet and a beautifully appointed bath with dual vanities, a floating tub, and a separate shower. Ideally located with easy access to I-10 and Highway 99, this home is also near Katy Asiatown, Memorial Hermann Katy Hospital, and many of Katy’s best shopping, dining, and entertainment destinations.
New construction
Price increase: $15K (8/3)
$304,900
24413 Colonial Mound Dr, Katy, TX 77493
3beds
1,516sqft
Single Family Residence
Built in ----
1,807 Square Feet Lot
$290,000 Zestimate®
$201/sqft
$83/mo HOA
What's special
Welcoming sense of arrivalThoughtfully arranged layoutSpacious walk-in closetFloating tubDesirable corner lotBeautifully appointed bathDual vanities
- 35 days
- 43
- 6
Zillow last checked:
Listing updated:
Listed by:
Reed Coleman 713-575-8000,
City Choice Realty
Source: HAR,MLS#: 4285695
Facts & features
Interior
Bedrooms & bathrooms
- Bedrooms: 3
- Bathrooms: 3
- Full bathrooms: 2
- 1/2 bathrooms: 1
Primary bedroom
- Level: Second
- Area: 172.92
- Dimensions: 13'10" x 12' 6"
Bedroom
- Level: First
- Area: 100
- Dimensions: 10' x 10'
Bedroom
- Level: First
- Area: 100
- Dimensions: 10' x 10'
Living room
- Level: Second
- Area: 244.89
- Dimensions: 19'4" x 12' 8"
Heating
- Natural Gas
Cooling
- Ceiling Fan(s), Electric
Appliances
- Included: Disposal, Dryer, Refrigerator, Washer, Gas Oven, Microwave, Gas Cooktop, Dishwasher
Features
- Prewired for Alarm System, 2 Bedrooms Down, Primary Bed - 2nd Floor
- Flooring: Carpet, Engineered Hardwood, Tile
- Windows: Insulated/Low-E windows
Interior area
- Total structure area: 1,516
- Total interior livable area: 1,516 sqft
Property
Parking
- Total spaces: 2
- Parking features: Attached
- Attached garage spaces: 2
Features
- Stories: 2
- Fencing: Back Yard
Lot
- Size: 1,807 Square Feet
- Features: Back Yard, Patio Lot, 0 Up To 1/4 Acre
Details
- Parcel number: 1484150010018
Construction
Type & style
- Home type: SingleFamily
- Architectural style: Contemporary
- Property subtype: Single Family Residence
Materials
- Batts Insulation, Blown-In Insulation, Cement Siding, Wood Siding
- Foundation: Slab
- Roof: Composition
Condition
- New construction: Yes
Details
- Builder name: City Choice Homes
Utilities & green energy
- Sewer: Public Sewer
- Water: Public
Green energy
- Energy efficient items: Attic Vents, Thermostat, HVAC, Exposure/Shade
Community & HOA
Community
- Security: Prewired for Alarm System
- Subdivision: Colonial Heights
HOA
- Has HOA: Yes
- HOA fee: $990 annually
Location
- Region: Katy
Financial & listing details
- Price per square foot: $201/sqft
- Tax assessed value: $36,200
- Annual tax amount: $2,669
- Date on market: 8/3/2026
- Listing terms: Cash,Conventional,FHA,VA Loan
- Ownership: Full Ownership
Estimated market value
$290,000
$276,000 - $305,000
$2,008/mo
Price history
| Date | Event | Price |
|---|---|---|
| 8/3/2026 | Price change | $304,900+5.2%$201/sqft |
Source:  HAR #4285695 Report a problem HAR #4285695 Report a problem | ||
| 6/11/2026 | Listed for sale | $289,900+1.8%$191/sqft |
Source: HAR #52997390 Report a problem | ||
| 6/4/2026 | Listing removed | $284,900$188/sqft |
Source: HAR #12027072 Report a problem | ||
| 2/23/2026 | Listed for sale | $284,900$188/sqft |
Source: HAR #12027072 Report a problem | ||
Public tax history
| Year | Property taxes | Tax assessment |
|---|---|---|
| 2025 | $668 | $36,200 |
Find assessor info on the county website
Monthly payment
Est. payment
Payment breakdown
Explore the cost of this home by adjusting the details. Changes won't be saved.Climate risks
Neighborhood: 77493
Nearby schools
Schools provided by the listing agent
- Elementary: King Elementary School
- Middle: Katy Junior High School
- High: Morton Ranch High School
Source: HAR. This data may not be complete. We recommend contacting the local school district to confirm school assignments for this home.
Similar homes
- $299,9003 bd3 ba1.5k sqft24412 Colonial Mound Dr, Katy, TX 77493New Construction
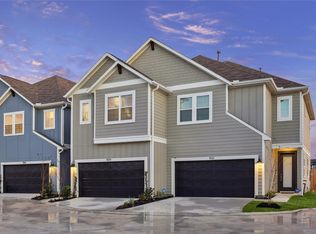 MLS ID #91881088, Reed Coleman, City Choice Realty. HAR
 - $304,9003 bd3 ba1.5k sqft24436 Colonial Commons Dr, Katy, TX 77493New Construction
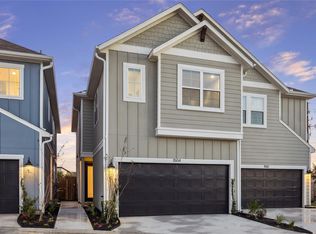 MLS ID #89656099, Reed Coleman, City Choice Realty. HAR
 - $337,9003 bd3 ba1.8k sqft24405 Colonial Mound Dr, Katy, TX 77493New Construction
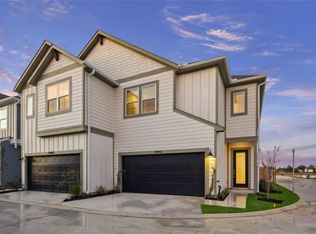 MLS ID #63701917, Reed Coleman, City Choice Realty. HAR
 - $347,9003 bd3 ba2k sqft24407 Colonial Willow Dr, Katy, TX 77493New Construction
 MLS ID #79828660, Reed Coleman, City Choice Realty. HAR
