Thoughtfully designed two-story plan with an open living, dining, and kitchen arrangement that creates an inviting flow for daily living and entertaining. A first-floor powder bath and attached garage add everyday convenience. Upstairs, the primary suite features two walk-in closets and a well-appointed bath with separate tub and shower, while two additional bedrooms share a full bath. A large utility room is also located upstairs for maximum functionality.
New construction
Price increase: $20K (7/31)
$344,900
1526 Colonial Junction Dr, Katy, TX 77493
3beds
2,018sqft
Single Family Residence
Built in 2026
-- sqft lot
$332,300 Zestimate®
$171/sqft
$83/mo HOA
What's special
Attached garageFirst-floor powder bathLarge utility roomTwo additional bedrooms
- 38 days
- 31
- 3
Zillow last checked:
Listing updated:
Listed by:
Reed Coleman 713-575-8000,
City Choice Realty
Source: HAR,MLS#: 62151304
Facts & features
Interior
Bedrooms & bathrooms
- Bedrooms: 3
- Bathrooms: 3
- Full bathrooms: 2
- 1/2 bathrooms: 1
Primary bedroom
- Level: Second
- Area: 184.44
- Dimensions: 13'4"x13'10"
Bedroom
- Level: Second
- Area: 125.72
- Dimensions: 10'4"x12'2"
Bedroom
- Level: Second
- Area: 118.06
- Dimensions: 10'5"x11'4"
Other
- Level: First
- Area: 85.5
- Dimensions: 9'6"x9'0"
Family room
- Level: First
- Area: 210.83
- Dimensions: 21'1"x10'
Heating
- Natural Gas
Cooling
- Ceiling Fan(s), Electric
Appliances
- Included: Disposal, Gas Oven, Microwave, Gas Cooktop, Dishwasher
- Laundry: Washer Hookup
Features
- Prewired for Alarm System, All Bedrooms Up, Primary Bed - 2nd Floor
- Flooring: Carpet, Engineered Hardwood, Tile
- Windows: Insulated/Low-E windows
Interior area
- Total structure area: 2,018
- Total interior livable area: 2,018 sqft
Property
Parking
- Total spaces: 2
- Parking features: Attached, Garage
- Attached garage spaces: 2
Features
- Stories: 2
Lot
- Features: Patio Lot, 0 Up To 1/4 Acre
Details
- Parcel number: 1484150020003
Construction
Type & style
- Home type: SingleFamily
- Architectural style: Contemporary
- Property subtype: Single Family Residence
Materials
- Batts Insulation, Blown-In Insulation, Cement Siding, Wood Siding
- Foundation: Slab
- Roof: Composition
Condition
- New construction: Yes
- Year built: 2026
Details
- Builder name: City Choice Homes
Utilities & green energy
- Sewer: Public Sewer
- Water: Public
Green energy
- Energy efficient items: Attic Vents, Thermostat, HVAC
Community & HOA
Community
- Security: Prewired for Alarm System
- Subdivision: Colonial Heights
HOA
- Has HOA: Yes
- HOA fee: $990 annually
Location
- Region: Katy
Financial & listing details
- Price per square foot: $171/sqft
- Tax assessed value: $108,579
- Annual tax amount: $2,004
- Date on market: 7/31/2026
- Listing terms: Cash,Conventional,FHA,VA Loan
- Ownership: Full Ownership
Estimated market value
$332,300
$316,000 - $349,000
$2,448/mo
Price history
| Date | Event | Price |
|---|---|---|
| 7/31/2026 | Price change | $344,900+6.2%$171/sqft |
Source:  HAR #62151304 Report a problem HAR #62151304 Report a problem | ||
| 6/11/2026 | Price change | $324,900-5.2%$161/sqft |
Source: HAR #74049032 Report a problem | ||
| 9/15/2025 | Price change | $342,700-3.4%$170/sqft |
Source: HAR #42702610 Report a problem | ||
| 6/2/2025 | Price change | $354,700-0.8%$176/sqft |
Source: HAR #69615548 Report a problem | ||
| 5/7/2025 | Price change | $357,700-0.6%$177/sqft |
Source: HAR #9794999 Report a problem | ||
| 4/7/2025 | Price change | $359,700-2.7%$178/sqft |
Source: HAR #834717 Report a problem | ||
| 1/30/2025 | Listed for sale | $369,700$183/sqft |
Source: HAR #27695252 Report a problem | ||
Public tax history
| Year | Property taxes | Tax assessment |
|---|---|---|
| 2025 | $2,004 | $108,579 |
Find assessor info on the county website
Monthly payment
Est. payment
Payment breakdown
Explore the cost of this home by adjusting the details. Changes won't be saved.Climate risks
Neighborhood: 77493
Nearby schools
Schools provided by the listing agent
- Elementary: King Elementary School
- Middle: Katy Junior High School
- High: Morton Ranch High School
Source: HAR. This data may not be complete. We recommend contacting the local school district to confirm school assignments for this home.
Similar homes
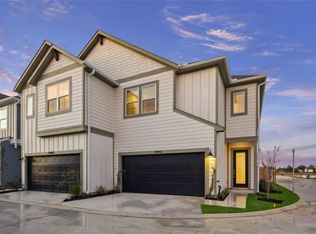
- $337,9003 bd3 ba1.8k sqft24405 Colonial Mound Dr, Katy, TX 77493New Construction
 MLS ID #63701917, Reed Coleman, City Choice Realty. HAR
 - $347,9003 bd3 ba2k sqft1524 Colonial Junction Dr, Katy, TX 77493New ConstructionMLS ID #95046739, Reed Coleman, City Choice Realty. HAR
- $347,9003 bd3 ba2k sqft24407 Colonial Willow Dr, Katy, TX 77493New Construction
 MLS ID #79828660, Reed Coleman, City Choice Realty. HAR
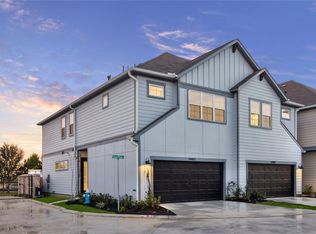
 - $339,9004 bd3 ba1.9k sqft24405 Colonial Willow Dr, Katy, TX 77493New Construction
 MLS ID #497213, Reed Coleman, City Choice Realty. HAR
