Enjoy beautiful lake views and stunning sunsets from this charming 2 story Lennar home in the highly sought-after master-planned community of Cross Creek Ranch. Featuring 3 bedrooms, 2.5 baths & 2 car garage, this home offers an open-concept design w/gorgeous vinyl plank flooring flowing through the main living areas. Chef's kitchen boasts a huge quartz island, white cabinetry, SS appliances & plenty of space for gathering w/family & friends. Kitchen opens to the dining area & family room, creating a welcoming space for everyday living and entertaining. Family room is filled w/natural light from the wall of windows creating a bright & cheerful atmosphere. A convenient mud room adds extra organization & storage. Upstairs, the spacious primary suite provides a relaxing retreat w/a spa-like bath & large walk-in closet. Step outside to enjoy peaceful water views and breathtaking sunsets from the backyard with wrought iron fencing overlooking the lake. Washer, dryer & fridge are included.
For sale
$325,000
5630 Amber Brook Ln, Fulshear, TX 77441
3beds
1,897sqft
Townhouse
Built in 2023
2,813 Square Feet Lot
$316,600 Zestimate®
$171/sqft
$125/mo HOA
What's special
Gorgeous vinyl plank flooringRelaxing retreatHuge quartz islandStunning sunsetsBright and cheerful atmosphereLarge walk-in closetBeautiful lake views
- 95 days
- 158
- 12
Zillow last checked:
Listing updated:
Listed by:
Rhonda Berry-Pohlman TREC #0618563 713-294-9691,
Keller Williams Memorial,
Paula Lucas TREC #0706516 713-320-3832,
Keller Williams Memorial
Source: HAR,MLS#: 76579757
Facts & features
Interior
Bedrooms & bathrooms
- Bedrooms: 3
- Bathrooms: 3
- Full bathrooms: 2
- 1/2 bathrooms: 1
Rooms
- Room types: Family Room, Utility Room
Primary bedroom
- Level: Second
- Area: 182
- Dimensions: 14x13
Bedroom
- Level: Second
- Area: 182
- Dimensions: 14x13
Bedroom
- Level: Second
- Area: 121
- Dimensions: 11x11
Dining room
- Level: First
- Area: 135
- Dimensions: 15x9
Family room
- Level: First
- Area: 195
- Dimensions: 15x13
Utility room
- Level: First
Heating
- Natural Gas
Cooling
- Electric
Appliances
- Included: ENERGY STAR Qualified Appliances, Disposal, Electric Oven, Microwave, Gas Cooktop, Dishwasher
Features
- Formal Entry/Foyer, High Ceilings, All Bedrooms Up, En-Suite Bath, Primary Bed - 2nd Floor, Walk-In Closet(s)
- Flooring: Carpet, Tile, Vinyl
- Windows: Insulated/Low-E windows
Interior area
- Total structure area: 1,897
- Total interior livable area: 1,897 sqft
Property
Parking
- Total spaces: 2
- Parking features: Attached
- Attached garage spaces: 2
Features
- Levels: Levels 1 and 2
- Stories: 2
- Has view: Yes
- View description: Water, Lake
- Has water view: Yes
- Water view: Water,Lake
- Waterfront features: Waterfront, Lake Front
Lot
- Size: 2,813 Square Feet
- Features: Back Yard
Details
- Parcel number: 2709060010480901
Construction
Type & style
- Home type: Townhouse
- Architectural style: Traditional
- Property subtype: Townhouse
Materials
- Batts Insulation, Blown-In Insulation, Brick
- Foundation: Slab
- Roof: Composition
Condition
- New construction: No
- Year built: 2023
Details
- Builder name: Lennar Homes
Utilities & green energy
- Sewer: Public Sewer
- Water: Public, Water District
Green energy
- Green verification: ENERGY STAR Certified Homes
- Energy efficient items: Thermostat, Lighting, HVAC>15 SEER
Community & HOA
Community
- Subdivision: Cross Creek Ranch
HOA
- Amenities included: Clubhouse, Dog Park, Fitness Center, Jogging Path, Park, Party Room, Picnic Area, Playground, Pond, Pool, Security, Splash Pad, Sport Court, Tennis Court(s), Trail(s)
- HOA fee: $1,500 annually
Location
- Region: Fulshear
Financial & listing details
- Price per square foot: $171/sqft
- Tax assessed value: $298,370
- Annual tax amount: $9,464
- Date on market: 6/27/2026
- Listing terms: Cash,Conventional
- Exclusions: Please See Exclusions List
- Ownership: Full Ownership
- Road surface type: Concrete
Estimated market value
$316,600
$301,000 - $332,000
$2,358/mo
Price history
| Date | Event | Price |
|---|---|---|
| 6/1/2026 | Listed for sale | $325,000-4.4%$171/sqft |
Source:  HAR #91305057 Report a problem HAR #91305057 Report a problem | ||
| 7/7/2025 | Listing removed | $2,550$1/sqft |
Source:  HAR #42472688 Report a problem HAR #42472688 Report a problem | ||
| 6/17/2025 | Listed for rent | $2,550+6.3%$1/sqft |
Source: HAR #42472688 Report a problem | ||
| 8/13/2024 | Listing removed | -- |
Source: HAR #63395195 Report a problem | ||
| 7/31/2024 | Price change | $2,400-4%$1/sqft |
Source: HAR #63395195 Report a problem | ||
| 5/25/2024 | Listed for rent | $2,500-2%$1/sqft |
Source: HAR #63395195 Report a problem | ||
| 5/19/2023 | Listing removed | -- |
Source: HAR #27604621 Report a problem | ||
| 3/7/2023 | Price change | $2,550-1.9%$1/sqft |
Source: HAR #27604621 Report a problem | ||
| 2/1/2023 | Listed for rent | $2,600$1/sqft |
Source: HAR #27604621 Report a problem | ||
| 10/10/2022 | Listing removed | -- |
Source:  Lennar Homes Report a problem Lennar Homes Report a problem | ||
| 10/9/2022 | Listed for sale | $339,990$179/sqft |
Source: Lennar Homes Report a problem | ||
Public tax history
| Year | Property taxes | Tax assessment |
|---|---|---|
| 2025 | $5,470 -8.3% | $298,370 -8.5% |
| 2024 | $5,966 +83.7% | $326,130 +86% |
| 2023 | $3,249 +841.9% | $175,356 +902% |
| 2022 | $345 | $17,500 |
Find assessor info on the county website
Monthly payment
Est. payment
Payment breakdown
Explore the cost of this home by adjusting the details. Changes won't be saved.Climate risks
Neighborhood: Cross Creek Ranch
Nearby schools
Schools provided by the listing agent
- Elementary: Viola Gilmore Randle Elementary
- Middle: Leaman Junior High School
- High: Fulshear High School
Source: HAR. This data may not be complete. We recommend contacting the local school district to confirm school assignments for this home.
Similar homes
- $272,5004 bd2 ba1.8k sqft31707 Whittis Hill Way, Fulshear, TX 77441For Sale
 MLS ID #37942129, Michael Flores, Keller Williams Signature. HAR
 - $379,9904 bd3 ba2.2k sqft4410 Lazy Grains Ln, Fulshear, TX 77441For Sale
 MLS ID #32048139, Victor Zambrano, Step Real Estate. HAR
 - $325,0004 bd3 ba2k sqft3119 Langley Bend Ln, Fulshear, TX 77441For Sale
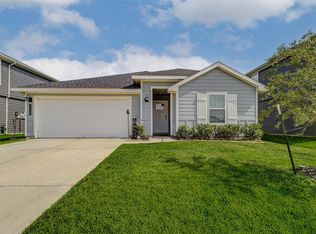 MLS ID #13290961, Katherine Powers, UP Realty. HAR
 - $327,4004 bd3 ba2k sqft27942 Western Creek Ct, Katy, TX 77494For Sale
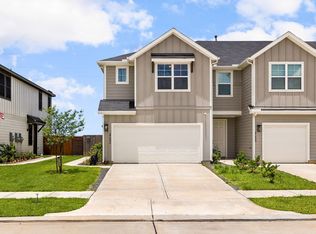 MLS ID #52203181, Michael Sias, Redfin Corporation. HAR
