AVAILABLE NOW! Nestled in the Resort-Style Community of Sunterra, this exquisite home offers a sanctuary to unwind, relax & create lasting memories with loved ones. The open-concept seamlessly connects the family room, dining & kitchen, creating a spacious & inviting atmosphere perfect for entertaining. The high ceilings & expansive windows flood the space with natural light, creating a warm & welcoming ambiance. The kitchen is a chef's delight, featuring stainless appliances, White Shaker Cabinets & a luxury granite island with seating for casual meals. A spacious bedroom, walk-in closet & spa-like en-suite bath, the primary suite is the perfect place to escape & rejuvenate. 3 additional bedrooms are generously sized & offer ample closet space for family & guests to feel right at home. From a sparkling pool & fitness center to walking trails & clubhouse, living here is like being on vacation every day, where you can relax, socialize & live your best life! Photos are Representative.
New construction
$341,990
5907 Grantgrala Dr, Katy, TX 77493
4beds
1,759sqft
:
Get pre-qualified$2,595/mo
Single Family Residence
Built in 2025
5,998 Square Feet Lot
$327,100 Zestimate®
$194/sqft
$150/mo HOA
What's special
Sparkling poolWarm and welcoming ambianceHigh ceilingsStainless appliancesSpacious bedroomWhite shaker cabinetsSpa-like en-suite bath
- 19 days |
- 64 |
- 5 |
Likely to sell faster than
Zillow last checked:
Listing updated:
Listed by:
Cameron Galatas TREC #0653512 832-474-6259,
eXp Realty LLC
Source: HAR,MLS#: 34135994
Facts & features
Interior
Bedrooms & bathrooms
- Bedrooms: 4
- Bathrooms: 3
- Full bathrooms: 3
Rooms
- Room types: Family Room, Utility Room
Primary bedroom
- Level: First
- Area: 195
- Dimensions: 15x13
Bedroom
- Level: First
- Area: 110
- Dimensions: 11x10
Bedroom
- Level: First
- Area: 144
- Dimensions: 12x12
Bedroom
- Level: First
- Area: 110
- Dimensions: 11x10
Dining room
- Level: First
- Area: 112
- Dimensions: 14x8
Other
- Level: First
- Area: 108
- Dimensions: 18x6
Family room
- Level: First
- Area: 234
- Dimensions: 18x13
Kitchen
- Level: First
- Area: 140
- Dimensions: 14x10
Heating
- Natural Gas
Cooling
- Ceiling Fan(s), Electric
Appliances
- Included: ENERGY STAR Qualified Appliances, Water Heater, Disposal, Freestanding Oven, Gas Oven, Oven, Microwave, Free-Standing Range, Gas Range, Dishwasher, Instant Hot Water
- Laundry: Electric Dryer Hookup, Washer Hookup
Features
- High Ceilings, All Bedrooms Down, Primary Bed - 1st Floor, Split Plan, Walk-In Closet(s)
- Flooring: Carpet, Vinyl
- Doors: Insulated Doors
- Windows: Insulated/Low-E windows, Window Coverings
Interior area
- Total structure area: 1,759
- Total interior livable area: 1,759 sqft
Property
Parking
- Total spaces: 2
- Parking features: Attached
- Attached garage spaces: 2
Features
- Stories: 1
- Patio & porch: Covered, Patio/Deck, Porch
- Fencing: Back Yard
Lot
- Size: 5,998 Square Feet
- Dimensions: 120 x 50
- Features: Back Yard, Subdivided, 0 Up To 1/4 Acre
Construction
Type & style
- Home type: SingleFamily
- Architectural style: Traditional
- Property subtype: Single Family Residence
Materials
- Batts Insulation, Blown-In Insulation, Brick, Cement Siding
- Foundation: Slab
- Roof: Composition
Condition
- New construction: Yes
- Year built: 2025
Details
- Builder name: COLINA HOMES
Utilities & green energy
- Water: Water District
Green energy
- Green verification: ENERGY STAR Certified Homes, HERS Index Score
- Energy efficient items: Attic Vents, Thermostat, Lighting, HVAC, HVAC>13 SEER
Community & HOA
Community
- Subdivision: Sunterra
HOA
- Has HOA: Yes
- Amenities included: Clubhouse, Jogging Path, Park, Picnic Area, Playground, Pond, Pool, Splash Pad, Sport Court, Tennis Court(s)
- HOA fee: $1,803 annually
Location
- Region: Katy
Financial & listing details
- Price per square foot: $194/sqft
- Date on market: 7/22/2026
- Listing terms: Cash,Conventional,FHA,Investor,VA Loan
- Ownership: Full Ownership
- Road surface type: Concrete
Estimated market value
$327,100
$311,000 - $343,000
$2,422/mo
Price history
| Date | Event | Price |
|---|---|---|
| 5/6/2026 | Price change | $341,990+0.6%$194/sqft |
Source:  HAR #98031941 Report a problem HAR #98031941 Report a problem | ||
| 3/14/2026 | Price change | $339,990-0.5%$193/sqft |
Source: HAR #66460104 Report a problem | ||
| 3/2/2026 | Price change | $341,735-2.8%$194/sqft |
Source: eXp Realty #66460104 Report a problem | ||
| 1/5/2026 | Price change | $351,735+4.5%$200/sqft |
Source: HAR #30396393 Report a problem | ||
| 10/3/2025 | Price change | $336,735-5.3%$191/sqft |
Source: HAR #9640958 Report a problem | ||
| 8/4/2025 | Price change | $355,635+0.6%$202/sqft |
Source: HAR #86112812 Report a problem | ||
| 6/21/2025 | Listed for sale | $353,635$201/sqft |
Source: HAR #8253283 Report a problem | ||
Public tax history
Tax history is unavailable.
Monthly payment
Est. payment
Payment breakdown
Explore the cost of this home by adjusting the details. Changes won't be saved.Climate risks
Neighborhood: 77493
Nearby schools
GreatSchools rating
- 5/10David & Terri Youngblood Elementary SchoolGrades: PK-5Distance: 2.7 mi
- 8/10Nelson J HGrades: 6-8Distance: 2.5 mi
- 7/10Freeman High SchoolGrades: 9-10Distance: 2.5 mi
Schools provided by the listing agent
- Elementary: Youngblood Elementary School
- Middle: Nelson Junior High (Katy)
- High: Freeman High School
Source: HAR. This data may not be complete. We recommend contacting the local school district to confirm school assignments for this home.
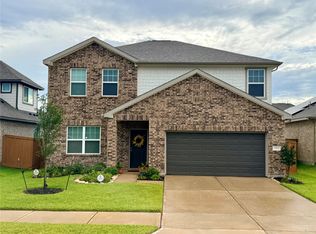
- $360,9904 bd3 ba2.3k sqft27322 Clear Breeze Dr, Katy, TX 77493New Construction

- $2,3004 bd3 ba2k sqft5915 Grantgrala Dr, Katy, TX 77493For Rent
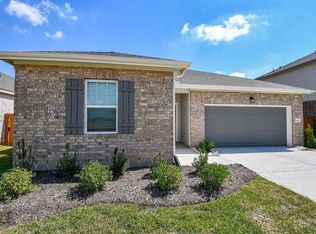
- $275,0003 bd2 ba1.9k sqft5906 Bright Keel Dr, Katy, TX 77493Pending
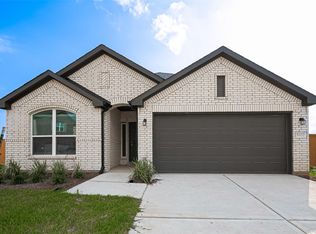
- $341,9904 bd3 ba1.8k sqft27327 Leeward Jetty Dr, Katy, TX 77493New Construction
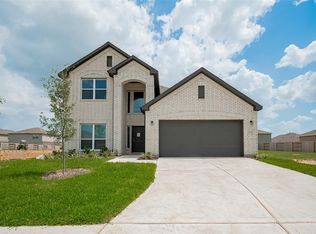
- $303,3004 bd2 ba1.8k sqft5919 Grantgrala Dr, Katy, TX 77493Off Market
- $419,9004 bd3 ba2.6k sqft5827 Grantgrala Dr, Katy, TX 77493New Construction
- $295,1004 bd2 ba1.8k sqft5910 Bright Keel Dr, Katy, TX 77493Off Market
- $312,2003 bd2 ba1.7k sqft27323 Clear Breeze Dr, Katy, TX 77493Off Market
A local agent can set up tours, give advice and negotiate with sellers.
A local lender can help you make sure your offer is ready when you are.
Similar homes
- $351,9904 bd3 ba2.2k sqft5826 Capri Forest Dr, Katy, TX 77493New Construction
 MLS ID #7516309, Cameron Galatas, eXp Realty LLC. HAR
 - $349,9904 bd2 ba2.2k sqft5107 Baroness Ln, Katy, TX 77493For Sale
 MLS ID #97566629, Gabriel Suarez, SERHANT.. HAR
 - $364,9994 bd3 ba2.1k sqft2952 Golden Dust Dr, Katy, TX 77493For Sale
 MLS ID #43469981, Chris Glapa, Keller Williams Signature. HAR
 - $315,0005 bd3 ba2.1k sqft4685 Cleo Day Dr, Katy, TX 77493For Sale
 MLS ID #51694976, Jimmy Franklin, eXp Realty LLC. HAR
 - $379,0003 bd2 ba2k sqft23947 Bearberry Thicket Trl, Katy, TX 77493For SaleMLS ID #85021959, Javier Perez, Nextgen Real Estate Properties. HAR
- $334,300-- bd-- ba2.2k sqft401 Sunray Lake Ln, Katy, TX 77493Off Market
- $355,0004 bd3 ba2.1k sqft7011 Winterberry Glen Ln, Katy, TX 77493For SaleMLS ID #74847011, Yisel Ockey, LPT Realty, LLC. HAR
- $300,0003 bd2 ba1.7k sqft7043 Coneflower Creek Ct, Katy, TX 77493For SaleMLS ID #10847920, Michael Silva, Happen Houston. HAR
- $296,1563 bd2 ba1.4k sqft5006 Mesa Cv, Katy, TX 77493New ConstructionMLS ID #89307215, Jimmy Franklin, eXp Realty LLC. HAR
- $321,9903 bd2 ba1.6k sqft5080 Marcasca Dr, Katy, TX 77493New ConstructionMLS ID #94085748, Cameron Galatas, eXp Realty LLC. HAR
- $339,9993 bd3 ba2.4k sqft6418 Shadowbrook Hollow Trl, Katy, TX 77493For SaleMLS ID #43206865, Jamie McMartin, Compass RE Texas, LLC - West Houston. HAR
- $343,0004 bd3 ba2.5k sqft27014 Wandering Glen Ln, Katy, TX 77493Off Market
- $320,0003 bd2 ba1.8k sqft24103 Kingdom Isle Ln, Katy, TX 77493For SaleMLS ID #35165045, Robin Gray, Orchard Brokerage. HAR
- $275,0003 bd2 ba1.5k sqft27007 Blue Pool Dr, Katy, TX 77493For SaleMLS ID #19114032, Randy Anderson, Keller Williams Premier Realty. HAR
- $299,9003 bd2 ba1.6k sqft2448 Fairway Harbor Dr, Katy, TX 77493For SaleMLS ID #60395246, Annie Lee, CB&A, Realtors- Loop Central. HAR
- $374,9993 bd3 ba2.4k sqft23007 Indigo Prairie Ln, Katy, TX 77493For SaleMLS ID #43907567, Miviala Cuadot, Lugary, LLC. HAR
- $294,0003 bd2 ba1.9k sqft23939 Oriole Valley Trl, Katy, TX 77493For SaleMLS ID #83552469, Amber Broadway, Opendoor Brokerage, LLC. HAR
- $289,9003 bd3 ba1.7k sqft25735 Royal Catchfly Rd, Katy, TX 77493For SaleMLS ID #82440069, Diana Dao, Mavenly Homes. HAR
- $317,5003 bd2 ba1.8k sqft4211 Pale Fox Ln, Katy, TX 77493For SaleMLS ID #31916700, Christina Boston, Boston Real Estate Group LLC. HAR
- $379,9003 bd3 ba2.1k sqft6110 Dovetail Cliff Ct, Katy, TX 77493For SaleMLS ID #40669305, Aaron White, eXp Realty LLC. HAR
