This beautiful home in the Anniston community offers a modern and convenient living space with a single-story design and an open layout connecting the kitchen, dining area, and family room, perfect for families and gatherings. The spacious primary bedroom features a private bathroom and a large walk-in closet, along with two additional bedrooms and separate study/flex room that provide comfort for family members or guests. A covered patio adds a relaxing outdoor space. The home comes with blinds, garage opener and full sprinkler system. Free internet and front yard maintenance are provided. Residents also enjoy premium community amenities, creating a balanced and convenient lifestyle. Katy ISD. Schedule a viewing today!
For sale
$290,000
6815 Harvest Wheat Ln, Katy, TX 77493
3beds
1,949sqft
Single Family Residence
Built in 2025
-- sqft lot
$283,000 Zestimate®
$149/sqft
$183/mo HOA
What's special
- 9 days |
- 87 |
- 3 |
Likely to sell faster than
Zillow last checked:
Listing updated:
Listed by:
Tai La TREC #0773681 713-430-6814,
LPT Realty, LLC,
Trang Le
Source: HAR,MLS#: 13181677
Facts & features
Interior
Bedrooms & bathrooms
- Bedrooms: 3
- Bathrooms: 2
- Full bathrooms: 2
Rooms
- Room types: Family Room, Utility Room
Primary bedroom
- Level: First
- Area: 182
- Dimensions: 14 x 13
Bedroom
- Level: First
- Area: 120
- Dimensions: 12 x 10
Bedroom
- Level: First
- Area: 110
- Dimensions: 11 x 10
Other
- Level: First
- Area: 140
- Dimensions: 14 x 10
Dining room
- Level: First
- Area: 170
- Dimensions: 10 x 17
Family room
- Level: First
- Area: 238
- Dimensions: 14 x 17
Kitchen
- Level: First
- Area: 162
- Dimensions: 18 x 9
Heating
- Natural Gas
Cooling
- Electric
Appliances
- Included: Disposal, Dryer, Washer, Gas Oven, Microwave, Gas Range, Dishwasher
- Laundry: Electric Dryer Hookup, Gas Dryer Hookup, Washer Hookup
Features
- All Bedrooms Down, En-Suite Bath, Walk-In Closet(s)
- Flooring: Carpet, Vinyl
Interior area
- Total structure area: 1,949
- Total interior livable area: 1,949 sqft
Property
Parking
- Total spaces: 2
- Parking features: Attached, Garage Door Opener
- Attached garage spaces: 2
Features
- Stories: 1
- Patio & porch: Patio/Deck
- Exterior features: Sprinkler System
- Fencing: Back Yard
Lot
- Features: Back Yard, Subdivided, 0 Up To 1/4 Acre
Details
- Parcel number: 1426080030008
Construction
Type & style
- Home type: SingleFamily
- Architectural style: Traditional
- Property subtype: Single Family Residence
Materials
- Brick, Cement Siding
- Foundation: Slab
- Roof: Composition
Condition
- New construction: No
- Year built: 2025
Utilities & green energy
- Water: Water District
Community & HOA
Community
- Subdivision: Anniston
HOA
- Has HOA: Yes
- HOA fee: $2,200 annually
Location
- Region: Katy
Financial & listing details
- Price per square foot: $149/sqft
- Date on market: 8/7/2026
- Listing terms: Cash,Conventional,FHA,VA Loan
Estimated market value
$283,000
$269,000 - $297,000
$2,293/mo
Price history
| Date | Event | Price |
|---|---|---|
| 8/7/2026 | Price change | $290,000-21.6%$149/sqft |
Source:  HAR #13181677 Report a problem HAR #13181677 Report a problem | ||
| 8/7/2026 | Price change | $2,350-2.1%$1/sqft |
Source:  HAR #64663324 Report a problem HAR #64663324 Report a problem | ||
| 7/10/2026 | Price change | $2,400-4%$1/sqft |
Source: HAR #64663324 Report a problem | ||
| 6/23/2026 | Listed for rent | $2,500$1/sqft |
Source: HAR #64663324 Report a problem | ||
| 3/21/2025 | Pending sale | $369,990$190/sqft |
Source: HAR #15374047 Report a problem | ||
| 3/21/2025 | Price change | $369,990+20.5%$190/sqft |
Source: HAR #15374047 Report a problem | ||
| 3/10/2025 | Listed for sale | $306,990$158/sqft |
Source: HAR #15374047 Report a problem | ||
Public tax history
Tax history is unavailable.
Monthly payment
Est. payment
Payment breakdown
Explore the cost of this home by adjusting the details. Changes won't be saved.Climate risks
Neighborhood: 77493
Nearby schools
GreatSchools rating
- 5/10David & Terri Youngblood Elementary SchoolGrades: PK-5Distance: 1.6 mi
- 8/10Nelson J HGrades: 6-8Distance: 1.4 mi
- 7/10Freeman High SchoolGrades: 9-10Distance: 1.3 mi
Schools provided by the listing agent
- Elementary: Youngblood Elementary School
- Middle: Nelson Junior High (Katy)
- High: Freeman High School
Source: HAR. This data may not be complete. We recommend contacting the local school district to confirm school assignments for this home.
- $272,6003 bd2 ba1.7k sqft26907 Tree Mallow Dr, Katy, TX 77493Off Market

- $285,9003 bd2 ba1.7k sqft26815 Nightingale Songs Dr, Katy, TX 77493Off Market
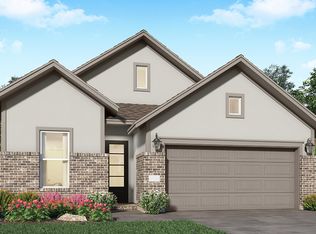
- $408,5005 bd4 ba3.2k sqft26514 Wild Stonecrop Ln, Katy, TX 77493Off Market
- $372,1005 bd4 ba3.2k sqft26506 Wild Stonecrop Ln, Katy, TX 77493Off Market
- $483,200-- bd-- ba-- sqft26438 Wild Stonecrop Ln, Katy, TX 77493Off Market
- $--5 bd4 ba3.2k sqft26426 Wild Stonecrop Ln, Katy, TX 77493Sold
- $413,7005 bd4 ba3.2k sqft26419 Wild Stonecrop Ln, Katy, TX 77493Off Market
- $418,8005 bd4 ba3.2k sqft26611 Ivory Petal Dr, Katy, TX 77493Off Market
A local agent can set up tours, give advice and negotiate with sellers.
A local lender can help you make sure your offer is ready when you are.
Similar homes
- $290,0004 bd2 ba1.9k sqft26606 Foxtail Fern Dr, Katy, TX 77493For Sale
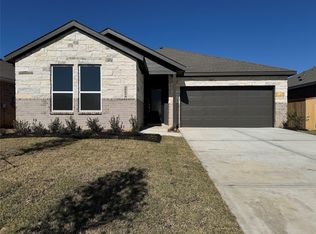 MLS ID #95669980, Tai La, LPT Realty, LLC. HAR
 - $293,9004 bd2 ba2.2k sqft25611 Reign Wayman Ct, Katy, TX 77493For Sale
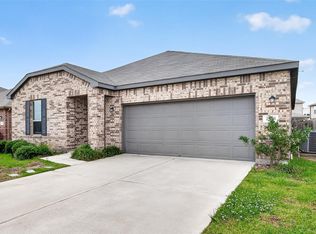 MLS ID #8536597, Shanoop Kothari, M&M Realty. HAR
 - $274,9004 bd2 ba1.9k sqft7643 Jasmine Chase Dr, Katy, TX 77493For Sale
 MLS ID #29555042, Kleber Gonzalez, KG Real Estate LLC. HAR
 - $285,0004 bd3 ba1.7k sqft1448 Twilight Green Dr, Katy, TX 77493For Sale
 MLS ID #25417446, Cheryl Norman, Energy Realty. HAR
 - $294,0003 bd2 ba1.9k sqft23939 Oriole Valley Trl, Katy, TX 77493For SaleMLS ID #83552469, Amber Broadway, Opendoor Brokerage, LLC. HAR
- $249,9903 bd2 ba1.5k sqft26827 Scarlet Willow Dr, Katy, TX 77493New ConstructionHAR
- $230,9914 bd2 ba1.6k sqft26866 Lollipop Pink Ln, Katy, TX 77493New ConstructionMLS ID #69578679, Christopher Marti, Keller Williams City View. HAR
- $237,9903 bd2 ba1.3k sqft6102 Bayberry Blooms Ln, Katy, TX 77493New ConstructionMLS ID #27490051, Christopher Marti, Keller Williams City View. HAR
- $269,9004 bd2 ba1.7k sqft27210 Hurley Sea Dr, Katy, TX 77493For SaleMLS ID #10392850, Thor Paulsen, D Real Estate Center. HAR
- $257,5004 bd2 ba1.8k sqft27310 Clear Breeze Dr, Katy, TX 77493For SaleMLS ID #10190765, Darya Shavandi, TrustPoint Realty, LLC. HAR
- $244,9904 bd2 ba1.6k sqft26814 Rosy Shimmer Ln, Katy, TX 77493New ConstructionMLS ID #55105433, Christopher Marti, Keller Williams City View. HAR
- $309,9903 bd3 ba1.5k sqft27006 Coco Flower Ln, Katy, TX 77493For SaleMLS ID #45351098, Victor Zambrano, eXp Realty LLC. HAR
- $274,9993 bd2 ba1.6k sqft5230 Vincent Rose Ct, Katy, TX 77449For SaleMLS ID #25735066, Erik Arias, White Picket Realty LLC. HAR
- $274,0003 bd2 ba1.9k sqft3024 Paradise Capri Dr, Katy, TX 77493For SaleMLS ID #24265889, Amber Broadway, Opendoor Brokerage, LLC. HAR
- $210,9913 bd2 ba1.3k sqft26870 Lollipop Pink Ln, Katy, TX 77493New ConstructionMLS ID #20243317, Christopher Marti, Keller Williams City View. HAR
- $289,0003 bd2 ba1.6k sqft4431 Andorno Dr, Katy, TX 77449For SaleMLS ID #43783749, Claire McCallum, McCallum Realty. HAR
- $339,9994 bd3 ba2.7k sqft5267 Crimson Flagg Ct, Katy, TX 77493For SaleMLS ID #6593485, Miviala Cuadot, Lugary, LLC. HAR
- $329,9904 bd3 ba2.1k sqft4924 Almond Terrace Dr, Katy, TX 77493For SaleMLS ID #62082392, Cung Nguyen, Keller Williams Signature. HAR
- $349,9904 bd3 ba1.7k sqft27203 Leeward Jetty Dr, Katy, TX 77493New ConstructionMLS ID #24952451, Cameron Galatas, eXp Realty LLC. HAR
- $360,9904 bd3 ba2.3k sqft27322 Clear Breeze Dr, Katy, TX 77493New ConstructionMLS ID #13320050, Cameron Galatas, eXp Realty LLC. HAR
