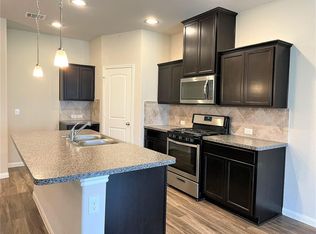
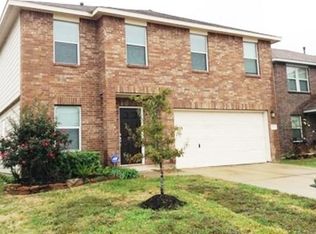
Back on the market and ready for a new buyer! This charming 3 bedroom, 2.5 bath home is offering a great opportunity for a new buyer. With a new roof, fresh paint on the walls, and laminate floors throughout, this family-friendly property features an open-concept kitchen with stainless steel appliances and ample counter space. Conveniently located near shopping and dining, it also boasts luscious front landscaping. Proximity to Grand Pkwy 99 & I10 adds to its appeal. Room sizes and school district are approximate; buyer and buyer's agent should verify independently. Ready to move in with all appliances included. This is a must-see gem!
For sale
Price cut: $100 (10/25)
$269,900
3606 Bright Moon Ct, Katy, TX 77449
3beds
1,510sqft
Single Family Residence
Built in 2018
5,401 Square Feet Lot
$267,800 Zestimate®
$179/sqft
$46/mo HOA
What's special
Fresh paintLaminate floors throughoutStainless steel appliancesAmple counter spaceLuscious front landscapingOpen concept kitchenNew roof
- 155 days
- 165
- 14
Zillow last checked:
Listing updated:
Listed by:
Liliana Flores TREC #0532720 281-492-4151,
In-N-Out Realty
Source: HAR,MLS#: 80988957
Facts & features
Interior
Bedrooms & bathrooms
- Bedrooms: 3
- Bathrooms: 3
- Full bathrooms: 2
- 1/2 bathrooms: 1
Primary bedroom
- Level: First
- Area: 247
- Dimensions: 19x13
Bedroom
- Level: First
- Area: 144
- Dimensions: 12x12
Bedroom
- Level: First
- Area: 144
- Dimensions: 12x12
Other
- Level: First
- Area: 100
- Dimensions: 10x10
Other
- Level: First
- Area: 100
- Dimensions: 10X10
Breakfast
- Level: First
- Area: 132
- Dimensions: 12x11
Dining room
- Level: First
- Area: 180
- Dimensions: 15x12
Kitchen
- Level: First
- Area: 168
- Dimensions: 14x12
Living room
- Level: First
- Area: 180
- Dimensions: 15x12
Primary bath
- Level: First
- Area: 120
- Dimensions: 10x12
Heating
- Natural Gas
Cooling
- Ceiling Fan(s), Electric
Appliances
- Included: ENERGY STAR Qualified Appliances, Disposal, Freestanding Oven, Gas Oven, Microwave, Gas Range, Dishwasher
- Laundry: Gas Dryer Hookup, Washer Hookup
Features
- Formal Entry/Foyer, High Ceilings, Vaulted Ceiling, Walk-In Closet(s)
- Flooring: Carpet, Laminate
- Windows: Insulated/Low-E windows, Window Coverings
Interior area
- Total structure area: 1,510
- Total interior livable area: 1,510 sqft
Property
Parking
- Total spaces: 2
- Parking features: Attached
- Attached garage spaces: 2
Features
- Stories: 1
- Patio & porch: Patio/Deck, Porch
- Fencing: Back Yard,Full
Lot
- Size: 5,401 Square Feet
- Features: Back Yard, Subdivided, 0 Up To 1/4 Acre
Details
- Parcel number: 1384930030017
Construction
Type & style
- Home type: SingleFamily
- Architectural style: Traditional
- Property subtype: Single Family Residence
Materials
- Blown-In Insulation, Brick, Other
- Foundation: Slab
- Roof: Composition
Condition
- New construction: No
- Year built: 2018
Utilities & green energy
- Sewer: Public Sewer
- Water: Public, Water District
Green energy
- Green verification: ENERGY STAR Certified Homes
- Energy efficient items: Attic Vents, Thermostat, HVAC
Community & HOA
Community
- Subdivision: Bridgewater Mdw Sec 4
HOA
- Has HOA: Yes
- HOA fee: $550 annually
Location
- Region: Katy
Financial & listing details
- Price per square foot: $179/sqft
- Tax assessed value: $250,967
- Annual tax amount: $6,452
- Date on market: 5/24/2026
- Listing terms: Cash,Conventional,FHA
- Road surface type: Asphalt
Estimated market value
$267,800
$254,000 - $281,000
$1,984/mo
Price history
| Date | Event | Price |
|---|---|---|
| 10/25/2026 | Price change | $269,9000%$179/sqft |
Source:  HAR #80988957 Report a problem HAR #80988957 Report a problem | ||
| 10/14/2026 | Listed for sale | $270,000$179/sqft |
Source: HAR #80988957 Report a problem | ||
| 10/8/2026 | Pending sale | $270,000$179/sqft |
Source: HAR #80988957 Report a problem | ||
| 9/26/2026 | Price change | $270,000-1.1%$179/sqft |
Source: HAR #80988957 Report a problem | ||
| 9/5/2026 | Listed for sale | $273,000$181/sqft |
Source: HAR #80988957 Report a problem | ||
| 8/6/2026 | Pending sale | $273,000$181/sqft |
Source: HAR #80988957 Report a problem | ||
| 7/18/2026 | Price change | $273,000-1.4%$181/sqft |
Source: HAR #80988957 Report a problem | ||
| 6/10/2026 | Price change | $277,000-1.1%$183/sqft |
Source: HAR #80988957 Report a problem | ||
| 5/24/2026 | Listed for sale | $280,000$185/sqft |
Source: HAR #80988957 Report a problem | ||
Public tax history
| Year | Property taxes | Tax assessment |
|---|---|---|
| 2025 | $2,753 -3.2% | $250,967 -2% |
| 2024 | $2,846 +20.4% | $255,999 -5.1% |
| 2023 | $2,364 -20.6% | $269,847 +13.6% |
| 2022 | $2,977 | $237,504 +35.9% |
| 2021 | -- | $174,762 +7.5% |
| 2020 | $2,858 -3.1% | $162,590 |
| 2019 | $2,950 | $162,590 |
| 2018 | -- | -- |
Find assessor info on the county website
Monthly payment
Est. payment
Payment breakdown
Explore the cost of this home by adjusting the details. Changes won't be saved.Climate risks
Neighborhood: 77449
Nearby schools
Schools provided by the listing agent
- Elementary: Franz Elementary School
- Middle: Mcdonald Junior High School
- High: Morton Ranch High School
Source: HAR. This data may not be complete. We recommend contacting the local school district to confirm school assignments for this home.

Similar homes
- $265,0003 bd2 ba1.5k sqft21602 Anderwood Bay Ln, Katy, TX 77449For Sale
 MLS ID #38416459, Jawad Rehman, Walzel Properties - Corporate Office. HAR
 - $285,0003 bd2 ba1.7k sqft5519 Armillary Dr, Katy, TX 77449For Sale
 MLS ID #37636373, Flor Rodriguez, Lone Star Realty. HAR
 - $249,0003 bd2 ba1.7k sqft5402 Roaring Peaks Ln, Katy, TX 77449For Sale
 MLS ID #24796345, Patricia O'Brien, Circa Real Estate. HAR
 - $249,9003 bd3 ba1.7k sqft22610 Old Church Ln, Katy, TX 77449For Sale
 MLS ID #18910377, Austin Lockard, Realty Of America, LLC. HAR
