HUGE PRICED REDUCTION. INVESTOR OPPORTUNITY. This stunning house offers a pristine living experience with spacious layout flooded with natural light. Open concept kitchen with many storage space, stain steel appliances and granite counter tops is any chef's dream kitchen.
Situated close to the pool and various amenities, it boasts convenience and leisure at every turn. Complete with all appliances included, this home ensures effortless living in a safe and friendly neighborhood. Explore the many nearby walking trails and peaceful neighborhood.
For sale
$269,000
3827 Beltingham Bend Way, Fulshear, TX 77441
4beds
1,917sqft
Single Family Residence
Built in 2022
5,749 Square Feet Lot
$257,200 Zestimate®
$140/sqft
$104/mo HOA
What's special
Granite counter topsAll appliances includedClose to the poolNearby walking trailsMany storage spaceOpen concept kitchen
- 451 days
- 381
- 38
Zillow last checked:
Listing updated:
Listed by:
Johana Quijano TREC #0572165 832-434-0206,
Keller Williams Premier Realty
Source: HAR,MLS#: 75134238
Facts & features
Interior
Bedrooms & bathrooms
- Bedrooms: 4
- Bathrooms: 2
- Full bathrooms: 2
Heating
- Natural Gas
Cooling
- Electric
Interior area
- Total structure area: 1,917
- Total interior livable area: 1,917 sqft
Property
Parking
- Total spaces: 2
- Parking features: Attached
- Attached garage spaces: 2
Features
- Stories: 1
Lot
- Size: 5,749 Square Feet
- Features: Subdivided, 0 Up To 1/4 Acre
Details
- Parcel number: 7899020010070901
- Special conditions: Short Sale
Construction
Type & style
- Home type: SingleFamily
- Architectural style: Traditional
- Property subtype: Single Family Residence
Materials
- Brick
- Foundation: Slab
- Roof: Composition
Condition
- New construction: No
- Year built: 2022
Utilities & green energy
- Water: Water District
Community & HOA
Community
- Subdivision: Tamarron West
HOA
- Has HOA: Yes
- HOA fee: $1,250 annually
Location
- Region: Fulshear
Financial & listing details
- Price per square foot: $140/sqft
- Tax assessed value: $289,742
- Annual tax amount: $4,826
- Date on market: 7/24/2025
Estimated market value
$257,200
$244,000 - $270,000
$2,228/mo
Price history
| Date | Event | Price |
|---|---|---|
| 5/6/2026 | Price change | $269,000-10.2%$140/sqft |
Source:  HAR #75134238 Report a problem HAR #75134238 Report a problem | ||
| 12/9/2025 | Price change | $299,500-8.7%$156/sqft |
Source: HAR #75134238 Report a problem | ||
| 7/24/2025 | Price change | $328,000+11.2%$171/sqft |
Source: HAR #75134238 Report a problem | ||
| 2/11/2025 | Listed for sale | $295,000$154/sqft |
Source: HAR #9468890 Report a problem | ||
| 7/18/2024 | Listing removed | -- |
Source:  HAR #42395907 Report a problem HAR #42395907 Report a problem | ||
| 4/30/2024 | Listed for rent | $2,400$1/sqft |
Source: HAR #42395907 Report a problem | ||
Public tax history
| Year | Property taxes | Tax assessment |
|---|---|---|
| 2025 | $4,826 -4.7% | $289,742 -4.6% |
| 2024 | $5,065 +4% | $303,713 +5% |
| 2023 | $4,870 | $289,258 |
Find assessor info on the county website
Monthly payment
Est. payment
Payment breakdown
Explore the cost of this home by adjusting the details. Changes won't be saved.Climate risks
Neighborhood: 77441
Nearby schools
Schools provided by the listing agent
- Elementary: James & Marinella Haygood Elementary
- Middle: Leaman Junior High School
- High: Fulshear High School
Source: HAR. This data may not be complete. We recommend contacting the local school district to confirm school assignments for this home.
- $280,3004 bd2 ba1.7k sqft3819 Beltingham Bend Way, Fulshear, TX 77441Off Market
- $266,6004 bd2 ba1.5k sqft3823 Beltingham Bend Way, Fulshear, TX 77441Off Market
- $266,7004 bd2 ba1.5k sqft3811 Beltingham Bend Way, Fulshear, TX 77441Off Market
- $--4 bd2 ba1.8k sqft3831 Beltingham Bend Way, Fulshear, TX 77441Sold
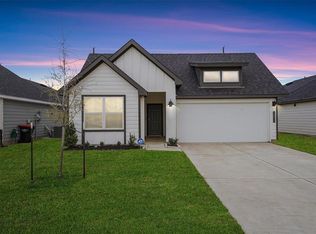
Similar homes
- $273,0003 bd2 ba1.4k sqft4003 Beltingham Bend Way, Fulshear, TX 77441For Sale
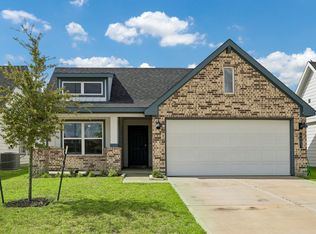 MLS ID #97835788, Shelly Haag, Styled Real Estate. HAR
 - $275,0003 bd2 ba1.6k sqft31738 Wellington Pass, Fulshear, TX 77441For Sale
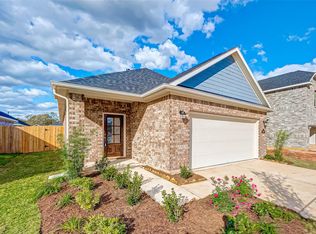 MLS ID #50613484, Jincy Jose, Land & Luxe Realty. HAR
 - $269,9004 bd2 ba1.8k sqft29810 Ousel Falls Ln, Katy, TX 77494For Sale
 MLS ID #90511172, Carlos Santos, Hackbarth Realty, LLC. HAR
 - $319,9005 bd3 ba2.5k sqft7419 French Quarter Ct, Fulshear, TX 77441For Sale
 MLS ID #93743820, Jose Chirinos, Keller Williams Memorial. HAR
