Welcome to your dream home! This stunning 3-bedroom, 2.5-bath residence features an open-concept layout with high ceilings, creating a bright and airy feel throughout. The chef-inspired kitchen offers 42” cabinets and beautiful granite countertops—perfect for cooking and entertaining. Durable vinyl flooring flows throughout the main areas, combining modern style with easy maintenance. Enjoy cozy evenings in the inviting living room and unwind in the comfortable bedrooms. This home perfectly blends style, comfort, and functionality for everyday living. Photos are REPRESENTATIVE!!!
New construction
$291,990
505 Stone Placa Trl, Brookshire, TX 77423
3beds
1,505sqft
Single Family Residence
Built in 2026
5,601 Square Feet Lot
$286,100 Zestimate®
$194/sqft
$83/mo HOA
What's special
High ceilingsBright and airy feelComfortable bedroomsBeautiful granite countertopsDurable vinyl flooringChef-inspired kitchenOpen-concept layout
- 9 days
- 3
- 0
Likely to sell faster than
Zillow last checked:
Listing updated:
Listed by:
Justin Dickey TREC #0587783 281-203-1331,
CB&A, Realtors
Source: HAR,MLS#: 66549795
Facts & features
Interior
Bedrooms & bathrooms
- Bedrooms: 3
- Bathrooms: 3
- Full bathrooms: 2
- 1/2 bathrooms: 1
Primary bedroom
- Level: First
- Area: 195
- Dimensions: 15x13
Bedroom
- Level: First
- Area: 110
- Dimensions: 10x11
Bedroom
- Level: First
- Area: 132
- Dimensions: 12x11
Heating
- Electric
Cooling
- Ceiling Fan(s), Electric
Appliances
- Included: Disposal, Freestanding Oven, Microwave, Gas Cooktop, Dishwasher
- Laundry: Electric Dryer Hookup, Washer Hookup
Features
- Flooring: Vinyl
Interior area
- Total structure area: 1,505
- Total interior livable area: 1,505 sqft
Property
Parking
- Total spaces: 2
- Parking features: Attached
- Attached garage spaces: 2
Features
- Stories: 1
Lot
- Size: 5,601 Square Feet
- Dimensions: 40 x 140
- Features: Subdivided, 0 Up To 1/4 Acre
Construction
Type & style
- Home type: SingleFamily
- Architectural style: Traditional
- Property subtype: Single Family Residence
Materials
- Brick, Cement Siding
- Foundation: Slab
- Roof: Composition
Condition
- New construction: Yes
- Year built: 2026
Details
- Builder name: Cyrene Homes
Utilities & green energy
- Water: Water District
Green energy
- Energy efficient items: HVAC>15 SEER
Community & HOA
Community
- Subdivision: La Segarra
HOA
- Has HOA: Yes
- HOA fee: $1,000 annually
Location
- Region: Brookshire
Financial & listing details
- Price per square foot: $194/sqft
- Date on market: 10/17/2026
- Listing terms: Cash,Conventional,FHA,Investor,VA Loan
- Road surface type: Concrete
Estimated market value
$286,100
$272,000 - $300,000
$1,994/mo
Price history
| Date | Event | Price |
|---|---|---|
| 10/17/2026 | Listed for sale | $291,990$194/sqft |
Source:  HAR #66549795 Report a problem HAR #66549795 Report a problem | ||
| 10/16/2026 | Listing removed | $291,990$194/sqft |
Source: HAR #32035814 Report a problem | ||
| 7/13/2026 | Listed for sale | $291,990$194/sqft |
Source: HAR #32035814 Report a problem | ||
Public tax history
Tax history is unavailable.
Monthly payment
Est. payment
Payment breakdown
Explore the cost of this home by adjusting the details. Changes won't be saved.Climate risks
Neighborhood: 77423
Nearby schools
Schools provided by the listing agent
- Elementary: Royal Elementary School
- Middle: Royal Junior High School
- High: Royal High School
Source: HAR. This data may not be complete. We recommend contacting the local school district to confirm school assignments for this home.

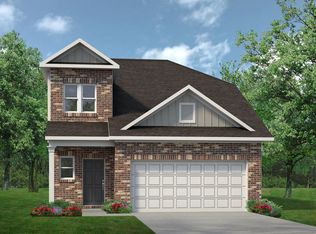
Similar homes
- $291,9903 bd3 ba1.5k sqft316 Stone Placa Trl, Brookshire, TX 77423New Construction
 MLS ID #60229304, Justin Dickey, CB&A, Realtors. HAR
 - $279,9903 bd3 ba1.7k sqft533 Stone Placa Trl, Brookshire, TX 77423New Construction
 MLS ID #13481251, Justin Dickey, CB&A, Realtors. HAR
 - $275,9903 bd2 ba1.3k sqft340 Stone Placa Trl, Brookshire, TX 77423New Construction
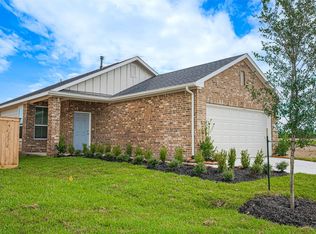 MLS ID #54273900, Justin Dickey, CB&A, Realtors. HAR
 - $322,9904 bd3 ba2.1k sqft457 Stone Placa, Brookshire, TX 77423New Construction
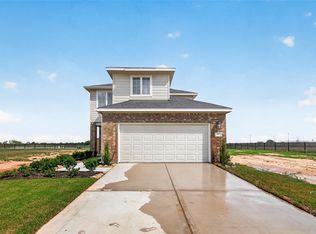 MLS ID #62178675, Justin Dickey, CB&A, Realtors. HAR
