Welcome home to this beautiful 1 Story, The Nottingham Floor Plan with 3 Bedrooms, 2 Baths, with attached 2 Car Garage. This floor plan boasts HIGH CEILINGS and a spacious OPEN CONCEPT FLOOR PLAN with the Family Room, Kitchen, Breakfast Room, and Formal Dining Room that could be a flex space. You will love the Primary Suite with its oversized closet. Kitchen has lots of cabinets with under the cabinet lighting, black appliances, & even a USB outlet. COVERED PATIO with fenced backyard. COST & ENERGY EFFICIENCY FEATURES: 16 Seer HVAC System, Honeywell Thermostat, Pex Hot & Cold Water Lines, Radiant Barrier, Rheem® Whole House Tankless Gas Water Heater, & Vinyl Double Pane Low E Windows that open to the inside of the home for cleaning. The master-planned community will feature top amenities including front yard maintenance, walking trails, creeks, on-site is the new Fletcher Morgan Jr. Elementary school of LCISD. Easy commutes to Katy, Sugarland, & Houston.
For sale
$285,000
32730 School Hill Rd, Fulshear, TX 77441
3beds
1,731sqft
Single Family Residence
Built in 2023
5,597 Square Feet Lot
$278,900 Zestimate®
$165/sqft
$92/mo HOA
What's special
High ceilingsFormal dining roomUsb outletFamily roomBlack appliancesBreakfast roomCovered patio
- 9 hours
- 24
- 4
Zillow last checked:
Listing updated:
Listed by:
Caryn Beard TREC #0312329 832-867-7575,
Caryn Beard Properties
Source: HAR,MLS#: 64529567
Facts & features
Interior
Bedrooms & bathrooms
- Bedrooms: 3
- Bathrooms: 2
- Full bathrooms: 2
Primary bedroom
- Level: First
- Area: 210
- Dimensions: 15x14
Bedroom
- Level: First
- Area: 100
- Dimensions: 10x10
Bedroom
- Level: First
- Area: 100
- Dimensions: 10x10
Breakfast
- Level: First
- Area: 140
- Dimensions: 14x10
Family room
- Level: First
- Area: 256
- Dimensions: 16x16
Kitchen
- Level: First
- Area: 256
- Dimensions: 16x16
Heating
- Natural Gas
Cooling
- Electric
Appliances
- Included: Disposal, Dishwasher
- Laundry: Electric Dryer Hookup, Gas Dryer Hookup, Washer Hookup
Features
- All Bedrooms Down
Interior area
- Total structure area: 1,731
- Total interior livable area: 1,731 sqft
Property
Parking
- Total spaces: 2
- Parking features: Attached
- Attached garage spaces: 2
Features
- Stories: 1
Lot
- Size: 5,597 Square Feet
- Features: Subdivided, 0 Up To 1/4 Acre
Details
- Parcel number: 3390010010310901
- Special conditions: Short Sale
Construction
Type & style
- Home type: SingleFamily
- Architectural style: Ranch
- Property subtype: Single Family Residence
Materials
- Cement Siding
- Foundation: Slab
- Roof: Composition
Condition
- New construction: No
- Year built: 2023
Utilities & green energy
- Water: Water District
Community & HOA
Community
- Subdivision: Fulshear Lakes Creekside Village Sec 1
HOA
- Has HOA: Yes
- Amenities included: Clubhouse
- HOA fee: $1,100 annually
Location
- Region: Fulshear
Financial & listing details
- Price per square foot: $165/sqft
- Tax assessed value: $330,462
- Annual tax amount: $9,965
- Date on market: 9/24/2026
- Listing terms: Cash,Conventional,VA Loan
- Road surface type: Asphalt, Concrete, Curbs, Gutters
Estimated market value
$278,900
$265,000 - $293,000
$2,466/mo
Price history
| Date | Event | Price |
|---|---|---|
| 9/24/2026 | Listed for sale | $285,000$165/sqft |
Source:  HAR #64529567 Report a problem HAR #64529567 Report a problem | ||
| 9/23/2026 | Listing removed | $285,000$165/sqft |
Source: HAR #3090492 Report a problem | ||
| 6/26/2026 | Listed for sale | $285,000-19.7%$165/sqft |
Source: HAR #3090492 Report a problem | ||
| 9/5/2023 | Listing removed | -- |
Source: HAR #57253014 Report a problem | ||
| 8/11/2023 | Pending sale | $354,961$205/sqft |
Source: HAR #57253014 Report a problem | ||
| 8/2/2023 | Listed for sale | $354,961+3%$205/sqft |
Source: HAR #57253014 Report a problem | ||
| 8/1/2023 | Listing removed | -- |
Source: HAR #57189524 Report a problem | ||
| 8/1/2023 | Listed for sale | $344,705$199/sqft |
Source: HAR #57189524 Report a problem | ||
| 5/3/2023 | Pending sale | $344,705$199/sqft |
Source: HAR #57189524 Report a problem | ||
| 4/26/2023 | Price change | $344,705+1.5%$199/sqft |
Source: HAR #57189524 Report a problem | ||
| 4/14/2023 | Price change | $339,705+1.5%$196/sqft |
Source: HAR #57189524 Report a problem | ||
| 4/10/2023 | Price change | $334,705+1.3%$193/sqft |
Source: HAR #57189524 Report a problem | ||
| 3/8/2023 | Price change | $330,438+1.5%$191/sqft |
Source: HAR #57189524 Report a problem | ||
| 2/25/2023 | Listed for sale | $325,438$188/sqft |
Source: HAR #57189524 Report a problem | ||
Public tax history
| Year | Property taxes | Tax assessment |
|---|---|---|
| 2025 | $1,810 -12% | $330,462 -0.5% |
| 2024 | $2,056 | $332,116 |
| 2023 | -- | -- |
Find assessor info on the county website
Monthly payment
Est. payment
Payment breakdown
Explore the cost of this home by adjusting the details. Changes won't be saved.Climate risks
Neighborhood: 77441
Nearby schools
Schools provided by the listing agent
- Elementary: Morgan Elementary School
- Middle: Leaman Junior High School
- High: Fulshear High School
Source: HAR. This data may not be complete. We recommend contacting the local school district to confirm school assignments for this home.
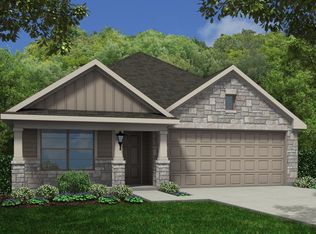
- $313,1004 bd2 ba1.8k sqft33134 School Hill Rd, Fulshear, TX 77441Off Market
- $283,8003 bd2 ba1.4k sqft32722 School Hill Rd, Fulshear, TX 77441Off Market
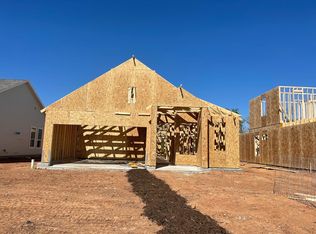
- $348,8005 bd3 ba2.2k sqft32710 School Hill Rd, Fulshear, TX 77441Off Market
- $321,5004 bd3 ba1.7k sqft32806 School Hill Rd, Fulshear, TX 77441Off Market
Similar homes
- $255,0003 bd2 ba1.3k sqft8011 Grandstand Pkwy, Fulshear, TX 77441For Sale
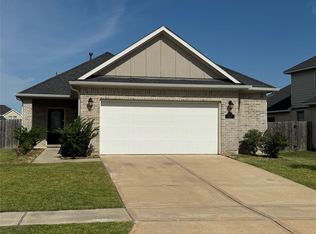 MLS ID #51819785, Barbara Quintanal, Cottage Gate Real Estate Group. HAR
 - $379,0004 bd3 ba2.1k sqft31322 Whitfield Ct, Fulshear, TX 77441For Sale
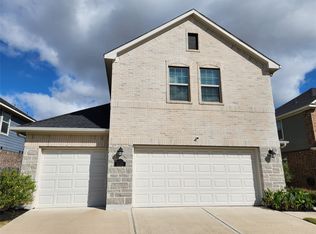 MLS ID #60422341, Ritu Agrawal, Realm Real Estate Professionals - Katy. HAR
 - $280,9903 bd2 ba1.5k sqft32527 Midsummer Dr, Fulshear, TX 77441New Construction
 HAR
HAR - $275,0003 bd2 ba1.3k sqft31642 Featherstone Trl, Fulshear, TX 77441For Sale
 MLS ID #46944186, Lilimar Fuenmayor, eXp Realty LLC. HAR
