Welcome to 305 Hereford Rd in Brookshire’s Glenbrook subdivision! Situated on an oversized 0.31-acre corner lot with no HOA, this spacious 3-bedroom, 2-bath, 2,189 sq. ft. one-story ranch blends classic charm with major modern updates. Inside, enjoy an open kitchen and dining combo featuring granite countertops, a breakfast bar, and sleek appliances, complemented by luxury vinyl plank flooring in the main living areas and comfortable carpet in the bedrooms. Big-ticket improvements include a leveled foundation with transferable warranty, updated PEX plumbing, electrical panel, water heater, and high-efficiency HVAC. Outside, a double-wide driveway leads to an attached garage, a fenced backyard, and a detached workshop/shed for extra storage or projects. Conveniently located near I-10 for an easy commute—schedule your private showing today! House to be sold in AS-IS condition. (More pics to come soon.)
For sale
$215,000
305 Hereford Rd, Brookshire, TX 77423
3beds
2,189sqft
Single Family Residence
Built in 1972
0.31 Acres Lot
$210,900 Zestimate®
$98/sqft
$-- HOA
What's special
Attached garageGranite countertopsSleek appliancesFenced backyardDouble-wide drivewayBreakfast bar
- 12 hours
- 67
- 6
Zillow last checked:
Listing updated:
Listed by:
Robert Sivori TREC #0842396 908-432-2526,
Keller Williams Realty Brazos Valley office
Source: HAR,MLS#: 6254524
Facts & features
Interior
Bedrooms & bathrooms
- Bedrooms: 3
- Bathrooms: 2
- Full bathrooms: 2
Primary bedroom
- Level: First
- Area: 224
- Dimensions: 16 x 14
Bedroom
- Level: First
- Area: 156
- Dimensions: 13 x 12
Bedroom
- Level: First
- Area: 121
- Dimensions: 11 x 11
Dining room
- Level: First
- Area: 168
- Dimensions: 14 x 12
Kitchen
- Level: First
- Area: 272
- Dimensions: 17 x 16
Living room
- Level: First
- Area: 320
- Dimensions: 20 x 16
Utility room
- Level: First
- Area: 391
- Dimensions: 23 x 17
Heating
- Natural Gas
Cooling
- Attic Fan, Ceiling Fan(s), Electric
Appliances
- Included: Disposal, Microwave, Dishwasher
- Laundry: Electric Dryer Hookup, Washer Hookup
Features
- All Bedrooms Down, Primary Bed - 1st Floor
- Flooring: Carpet, Wood
Interior area
- Total structure area: 2,189
- Total interior livable area: 2,189 sqft
Property
Parking
- Total spaces: 2
- Parking features: Attached
- Attached garage spaces: 2
Features
- Stories: 1
- Exterior features: Side Yard
- Fencing: Back Yard
Lot
- Size: 0.31 Acres
- Features: Back Yard, Corner Lot, Subdivided, 0 Up To 1/4 Acre
Details
- Additional structures: Shed(s), Workshop
- Parcel number: 502000000021000
- Special conditions: Short Sale
Construction
Type & style
- Home type: SingleFamily
- Architectural style: Ranch,Traditional
- Property subtype: Single Family Residence
Materials
- Brick
- Foundation: Slab
- Roof: Composition
Condition
- New construction: No
- Year built: 1972
Utilities & green energy
- Water: Water District
Green energy
- Energy efficient items: Thermostat, HVAC
Community & HOA
Community
- Subdivision: Glenbrook
Location
- Region: Brookshire
Financial & listing details
- Price per square foot: $98/sqft
- Annual tax amount: $7,558
- Date on market: 11/16/2026
- Listing terms: Cash,Conventional,FHA,Investor,VA Loan
- Ownership: Full Ownership
- Road surface type: Asphalt
Estimated market value
$210,900
$200,000 - $221,000
$2,426/mo
Price history
| Date | Event | Price |
|---|---|---|
| 11/16/2026 | Listed for sale | $215,000-17.3%$98/sqft |
Source:  HAR #6254524 Report a problem | ||
| 9/25/2026 | Listing removed | $259,900$119/sqft |
Source: HAR #45749981 Report a problem | ||
| 8/18/2026 | Price change | $259,900-1.9%$119/sqft |
Source: HAR #45749981 Report a problem | ||
| 8/10/2026 | Price change | $264,990-5.8%$121/sqft |
Source: HAR #45749981 Report a problem | ||
| 7/31/2026 | Price change | $281,300-3%$129/sqft |
Source: HAR #45749981 Report a problem | ||
| 7/29/2026 | Listed for sale | $290,000$132/sqft |
Source: HAR #45749981 Report a problem | ||
| 7/10/2026 | Pending sale | $290,000$132/sqft |
Source: HAR #45749981 Report a problem | ||
| 5/2/2026 | Listed for sale | $290,000-6.4%$132/sqft |
Source: HAR #45749981 Report a problem | ||
| 5/1/2026 | Listing removed | $309,900$142/sqft |
Source: HAR #21426985 Report a problem | ||
| 4/28/2026 | Price change | $309,900-1.6%$142/sqft |
Source: HAR #21426985 Report a problem | ||
| 4/21/2026 | Price change | $314,900-1.6%$144/sqft |
Source: HAR #21426985 Report a problem | ||
| 3/11/2026 | Listed for sale | $320,000+7%$146/sqft |
Source: HAR #21426985 Report a problem | ||
| 7/2/2025 | Listing removed | $299,000$137/sqft |
Source: HAR #73778328 Report a problem | ||
| 6/17/2025 | Price change | $299,000-5.1%$137/sqft |
Source: HAR #73778328 Report a problem | ||
| 5/27/2025 | Listed for sale | $315,000$144/sqft |
Source: HAR #73778328 Report a problem | ||
Public tax history
Tax history is unavailable.
Monthly payment
Est. payment
Payment breakdown
Explore the cost of this home by adjusting the details. Changes won't be saved.Climate risks
Neighborhood: 77423
Nearby schools
Schools provided by the listing agent
- Elementary: Royal Elementary School
- Middle: Royal Junior High School
- High: Royal High School
Source: HAR. This data may not be complete. We recommend contacting the local school district to confirm school assignments for this home.
Similar homes
- $187,0002 bd1 ba1.2k sqft3722 3rd St, Brookshire, TX 77423For Sale
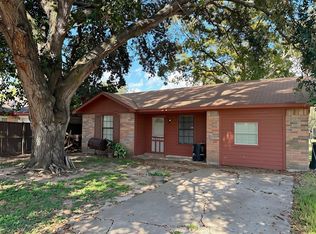 MLS ID #85033725, Bridgette Lester, RE/MAX Opportunities. HAR
- $240,0003 bd2 ba1.8k sqft16727 Grouse Moor Dr, Houston, TX 77084For Sale
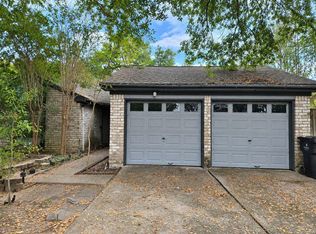 MLS ID #84525475, Victoria Franco, RE/MAX Universal. HAR
- $190,0003 bd2 ba1.9k sqft17339 James St, Hockley, TX 77447For Sale
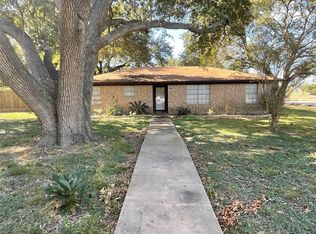 MLS ID #3512310, Byron Thomas, Pine Forest Group. HAR
- $225,0003 bd2 ba1.2k sqft20219 Black Hickory Ct, Katy, TX 77449For Sale
 MLS ID #81546401, Luisa Aparicio, Strada. HAR
