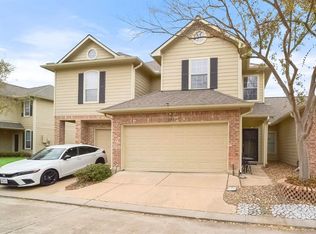
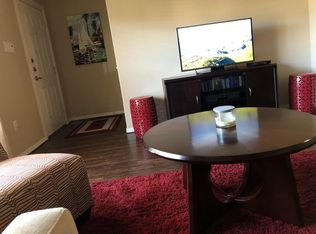
Beautifully maintained townhome situated on a desirable corner lot with no rear neighbors in the gated community. Features include a 1-car attached garage, kitchen pantry, walk-in closets in every bedroom, and fridge & washer & dryer included. The primary en-suite bathroom offers a separate soaking tub and shower for added comfort. Enjoy a covered patio, front and back storm doors, and peaceful surroundings with no history of flooding. Step outside your backyard gate to direct access to the Mason Creek walking trail, water views, and green park space perfect for outdoor activities and relaxation. Conveniently located directly across the street from Taylor High School within walking distance. Community swimming pool. HOA $264/mo includes water and trash service. Recent updates - interior paint completed in May 2022, exterior community paint completed in July 2021 & roof replacement in November 2023 by HOA. Excellent location with easy access to shopping, dining, and major highway I-10.
For sale
Price cut: $5K (7/31)
$235,000
20926 Sun Creek Dr, Katy, TX 77450
2beds
1,187sqft
:
Get pre-qualified$1,958/mo
Townhouse
Built in 2006
2,060 Square Feet Lot
$233,400 Zestimate®
$198/sqft
$264/mo HOA
What's special
Covered patioWater viewsKitchen pantryPeaceful surroundingsDesirable corner lotPrimary en-suite bathroom
- 76 days |
- 182 |
- 2 |
Zillow last checked:
Listing updated:
Listed by:
Jong Kim TREC #0668038 832-294-3999,
HomePlus Realty Group
Source: HAR,MLS#: 66782916
Facts & features
Interior
Bedrooms & bathrooms
- Bedrooms: 2
- Bathrooms: 3
- Full bathrooms: 2
- 1/2 bathrooms: 1
Rooms
- Room types: Family Room, Utility Room
Primary bedroom
- Level: Second
- Area: 272
- Dimensions: 17x16
Bedroom
- Level: Second
- Area: 120
- Dimensions: 12x10
Other
- Level: Second
- Area: 50
- Dimensions: 10x5
Family room
- Level: First
- Area: 154
- Dimensions: 14x11
Kitchen
- Level: First
- Area: 231
- Dimensions: 21x11
Primary bath
- Level: Second
- Area: 54
- Dimensions: 9x6
Heating
- Electric
Cooling
- Ceiling Fan(s), Electric
Appliances
- Included: ENERGY STAR Qualified Appliances, Disposal, Refrigerator, Electric Oven, Freestanding Oven, Microwave, Electric Range, Dryer, Washer, Dishwasher
- Laundry: Electric Dryer Hookup, Inside
Features
- High Ceilings, All Bedrooms Up, En-Suite Bath, Primary Bed - 2nd Floor, Walk-In Closet(s)
- Flooring: Carpet, Tile, Vinyl
Interior area
- Total structure area: 1,187
- Total interior livable area: 1,187 sqft
Property
Parking
- Parking features: Attached
- Has attached garage: Yes
Features
- Levels: All Levels
- Stories: 2
- Patio & porch: Patio/Deck
Lot
- Size: 2,060 Square Feet
- Features: Back Yard
Details
- Parcel number: 1262600010063
Construction
Type & style
- Home type: Townhouse
- Architectural style: Other
- Property subtype: Townhouse
Materials
- Cement Siding, Other, Unknown, Wood Siding
- Foundation: Slab
- Roof: Composition
Condition
- New construction: No
- Year built: 2006
Utilities & green energy
- Water: Water District
Green energy
- Energy efficient items: Thermostat
Community & HOA
Community
- Subdivision: Mason Crk Village
HOA
- Amenities included: Pool
- HOA fee: $264 monthly
Location
- Region: Katy
Financial & listing details
- Price per square foot: $198/sqft
- Tax assessed value: $251,464
- Annual tax amount: $5,409
- Date on market: 5/28/2026
- Listing terms: Cash,Conventional,FHA,VA Loan
- Ownership: Full Ownership
- Road surface type: Concrete
Estimated market value
$233,400
$222,000 - $245,000
$1,842/mo
Price history
| Date | Event | Price |
|---|---|---|
| 7/31/2026 | Price change | $235,000-2.1%$198/sqft |
Source:  HAR #66782916 Report a problem HAR #66782916 Report a problem | ||
| 7/16/2026 | Price change | $240,000-2%$202/sqft |
Source: HAR #66782916 Report a problem | ||
| 6/27/2026 | Price change | $245,000-1.6%$206/sqft |
Source: HAR #66782916 Report a problem | ||
| 6/11/2026 | Price change | $249,000-1.2%$210/sqft |
Source: HAR #66782916 Report a problem | ||
| 5/28/2026 | Price change | $252,000+100%$212/sqft |
Source: HAR #66782916 Report a problem | ||
| 10/30/2010 | Price change | $126,000-2.3%$106/sqft |
Source: Prudential Gary Greene, Realtors #78866492 Report a problem | ||
| 7/30/2010 | Listed for sale | $129,000$109/sqft |
Source: Prudential Real Estate #78866492 Report a problem | ||
Public tax history
| Year | Property taxes | Tax assessment |
|---|---|---|
| 2025 | $4,642 +10.9% | $251,464 +9.7% |
| 2024 | $4,184 +5.5% | $229,234 +1.4% |
| 2023 | $3,968 +33.6% | $226,135 +4.5% |
| 2022 | $2,970 | $216,313 +24% |
| 2021 | -- | $174,415 +3.5% |
| 2020 | $2,976 +0.2% | $168,568 |
| 2019 | $2,971 -8.4% | $168,568 +13.4% |
| 2018 | $3,245 | $148,711 |
| 2017 | $3,245 +0.5% | $148,711 |
| 2016 | $3,227 +16.7% | $148,711 |
| 2015 | $2,764 | $148,711 +6.2% |
| 2014 | $2,764 | $140,060 +26.2% |
| 2013 | -- | $111,000 |
| 2012 | -- | $111,000 |
| 2011 | -- | $111,000 -10.3% |
| 2010 | -- | $123,722 |
| 2009 | -- | $123,722 |
| 2007 | -- | -- |
Find assessor info on the county website
Monthly payment
Est. payment
Payment breakdown
Explore the cost of this home by adjusting the details. Changes won't be saved.Climate risks
Neighborhood: Addicks Park Ten
Nearby schools
GreatSchools rating
- 9/10Nottingham Country Elementary SchoolGrades: PK-5Distance: 0.6 mi
- 6/10West Memorial Junior High SchoolGrades: 6-8Distance: 1.4 mi
- 8/10Taylor High SchoolGrades: 9-12Distance: 0.4 mi
Schools provided by the listing agent
- Elementary: Nottingham Country Elementary School
- Middle: West Memorial Junior High School
- High: Taylor High School (Katy)
Source: HAR. This data may not be complete. We recommend contacting the local school district to confirm school assignments for this home.
- $611,219 sqftSun Creek Dr, Katy, TX 77450Off Market
- $--3 bd3 ba1.5k sqft20922 Sun Creek Dr, Katy, TX 77450Sold
- $225,2003 bd2 ba1.3k sqft20930 Sun Creek Dr, Katy, TX 77450Off Market
- $241,0002 bd2 ba1.1k sqft20918 Sun Creek Dr, Katy, TX 77450Off Market
- $222,5002 bd3 ba1.2k sqft20934 Sun Creek Dr, Katy, TX 77450Off Market
- $611,219 sqftSun Creek Dr, Katy, TX 77450Off Market
- $1543,092 sqftSun Creek Dr, Katy, TX 77450Off Market
- $223,9002 bd2 ba1.1k sqft20938 Sun Creek Dr, Katy, TX 77450Off Market
A local agent can set up tours, give advice and negotiate with sellers.
Similar homes
- $250,0003 bd3 ba1.6k sqft21654 Park Tree Ln, Katy, TX 77450For Sale
 MLS ID #83919125, Bea Flores, Sovereign Real Estate Grp. HAR
 - $279,9002 bd3 ba1.1k sqft12707 Boheme Dr APT 506, Houston, TX 77024For Sale
 MLS ID #52273454, Winnie Wong, HomeSmart. HAR
 - $265,0003 bd2 ba1.5k sqft2302 Corry Crest Cir, Katy, TX 77493For Sale
 MLS ID #62009836, Helga Lozano, RE/MAX Cinco Ranch. HAR
 - $222,4482 bd3 ba1.5k sqft13646 Garden Grove Ct, Houston, TX 77082For Sale
 MLS ID #93752821, Adekunle Amoo, ASPENWAY REALTY. HAR
 - $269,9003 bd2 ba1.6k sqft935 Grand Junction Dr, Katy, TX 77450For SaleMLS ID #57630046, Tisha Matticks, Matticks Real Estate & Property Management. HAR
- $240,0003 bd2 ba1.5k sqft21614 Britton Hill Way, Katy, TX 77449For SaleMLS ID #11595272, Lynda Carouthers-Ford, Views Of Texas Realty. HAR
- $219,9903 bd2 ba1.3k sqft13310 Robinglen Dr, Houston, TX 77083For SaleMLS ID #73372996, Vu Le, Intercontinental Properties. HAR
- $200,0002 bd3 ba1.3k sqft14567 Still Meadow Dr, Houston, TX 77079For SaleMLS ID #56143524, Liliana Eliaz, PRG, Realtors. HAR
- $265,0003 bd3 ba1.7k sqft19406 Buckland Park Dr, Katy, TX 77449For SaleMLS ID #53129517, Bea Flores, Sovereign Real Estate Grp. HAR
- $249,9002 bd3 ba1.5k sqft712 Augusta Dr #712, Houston, TX 77057For SaleMLS ID #56823420, Sikemi Yusuf, Triad One Realty. HAR
- $225,0004 bd3 ba1.4k sqft4218 Field Meadow Dr, Katy, TX 77449For SaleMLS ID #49241752, Esther Atere, Keller Williams Realty Southwest. HAR
- $225,0002 bd2 ba1.4k sqft10735 Norchester Village Dr, Houston, TX 77070For SaleMLS ID #39114179, Sherry Ottewell, REALM Real Estate Professionals - North Houston. HAR
- $240,0003 bd2 ba1.4k sqft19827 Plantation Grove Trl, Katy, TX 77449For SaleMLS ID #23822292, Kristin Roberts, Realty Of America, LLC. HAR
- $240,0003 bd2 ba1.4k sqft15502 Prairie Oaks Dr, Houston, TX 77083For SaleMLS ID #76091701, Raul Rodriguez, Texas Realty. HAR
- $209,9002 bd2 ba1.5k sqft2710 Hullsmith Dr APT 404, Houston, TX 77063For SaleMLS ID #57399571, Daniel Kuper, Foresight Commerical Property. HAR
- $265,0003 bd2 ba1.5k sqft20123 Larkspur Lndg, Richmond, TX 77407For SaleMLS ID #70163598, Anuradha Ahluwalia, REALM Real Estate Professionals - Sugar Land. HAR
- $250,0003 bd2 ba1.4k sqft20623 Baron Bend Ln, Katy, TX 77449For SaleMLS ID #32592422, Tram Bui, Precious Realty & Mortgage. HAR
- $249,0002 bd3 ba1.5k sqft5849 Sugar Hill Dr, Houston, TX 77057For SaleMLS ID #93653954, Julianna Lind, Compass RE Texas, LLC - Memorial. HAR
- $270,0003 bd2 ba1.5k sqft2303 Corry Crest Cir, Katy, TX 77493For SaleMLS ID #93708789, Helga Lozano, RE/MAX Cinco Ranch. HAR
- $224,9003 bd3 ba1.3k sqft19830 Hidden Shadow Ln, Cypress, TX 77433For SaleMLS ID #74180782, Michael Yaman, Champions NextGen Real Estate. HAR
