Charming 1-Story T/H tucked away on a peaceful private street! Rare T/H offers comfort, convenience & charm! Attractive brick & stone exterior has wonderful curb appeal & manicured greenbelt in front (HOA maintained) provides a picturesque view & perfect space for pets! You'll love the light-filled, open floor plan with high ceilings & tiled family room that easily accommodates large furniture. Pretty Austin Stone gas fireplace! Fresh Interior paint! Spacious primary features an Ensuite bath with His & Her sinks, soaking tub, separate shower & oversized walk-in closet. Secondary bedroom at the front enjoys beautiful greenbelt views. No maintenance Astroturf installed in the backyard! Two-car garage plus abundant guest parking! Conveniently located near Houston Methodist Hospital, shopping/dining & major freeways, this home is also zoned to highly regarded Matzke Elementary & Bleyl Middle schools. Seller says T/H never flooded. This one is a great find!
For sale
$225,000
10735 Norchester Village Dr, Houston, TX 77070
2beds
1,404sqft
:
Get pre-qualified$1,905/mo
Townhouse
Built in 1999
3,188 Square Feet Lot
$221,400 Zestimate®
$160/sqft
$83/mo HOA
What's special
Austin stone gas fireplaceFresh interior paintHigh ceilingsTwo-car garageLight-filled open floor planPicturesque viewTiled family room
- 52 days |
- 244 |
- 7 |
Zillow last checked:
Listing updated:
Listed by:
Sherry Ottewell TREC #0486241 281-844-7795,
REALM Real Estate Professionals - North Houston
Source: HAR,MLS#: 39114179
Facts & features
Interior
Bedrooms & bathrooms
- Bedrooms: 2
- Bathrooms: 2
- Full bathrooms: 2
Rooms
- Room types: Family Room, Utility Room
Primary bathroom
- Features: Full Secondary Bathroom Down, Primary Bath: Double Sinks, Primary Bath: Separate Shower, Primary Bath: Soaking Tub, Secondary Bath(s): Shower Only, Vanity Area
Kitchen
- Features: Breakfast Bar, Kitchen open to Family Room
Heating
- Natural Gas
Cooling
- Ceiling Fan(s), Electric
Appliances
- Included: Disposal, Refrigerator, Freestanding Oven, Gas Oven, Microwave, Free-Standing Range, Gas Range, Dryer, Washer, Dishwasher, Washer/Dryer
- Laundry: Inside
Features
- High Ceilings, 2 Bedrooms Down, All Bedrooms Down, Primary Bed - 1st Floor, Split Plan, Walk-In Closet(s)
- Flooring: Carpet, Tile
- Windows: Window Coverings
- Number of fireplaces: 1
- Fireplace features: Gas Log
Interior area
- Total structure area: 1,404
- Total interior livable area: 1,404 sqft
Property
Parking
- Total spaces: 2
- Parking features: Attached, Additional Parking, Auto Garage Door Opener, Garage
- Attached garage spaces: 2
Features
- Levels: Ground Level
- Stories: 1
Lot
- Size: 3,188 Square Feet
Details
- Parcel number: 1112540000033
Construction
Type & style
- Home type: Townhouse
- Architectural style: Traditional
- Property subtype: Townhouse
Materials
- Brick, Stone
- Foundation: Slab
- Roof: Composition
Condition
- New construction: No
- Year built: 1999
Utilities & green energy
- Water: Water District
Community & HOA
Community
- Subdivision: Norchester South
HOA
- Has HOA: Yes
- HOA fee: $1,000 annually
Location
- Region: Houston
Financial & listing details
- Price per square foot: $160/sqft
- Tax assessed value: $223,939
- Annual tax amount: $5,224
- Date on market: 6/20/2026
- Listing terms: Cash,Conventional,FHA,VA Loan
- Exclusions: None
Estimated market value
$221,400
$210,000 - $232,000
$1,912/mo
Price history
| Date | Event | Price |
|---|---|---|
| 7/24/2026 | Price change | $225,000+29.3%$160/sqft |
Source:  HAR #39114179 Report a problem HAR #39114179 Report a problem | ||
| 6/20/2026 | Listed for rent | $1,950+21.9%$1/sqft |
Source:  HAR #36431192 Report a problem HAR #36431192 Report a problem | ||
| 8/6/2020 | Listing removed | $1,600$1/sqft |
Source: REALM Real Estate Professional #55363102 Report a problem | ||
| 7/10/2020 | Listed for rent | $1,600$1/sqft |
Source: REALM Real Estate Professional #55363102 Report a problem | ||
| 7/26/2019 | Listing removed | $174,000$124/sqft |
Source: RE/MAX Universal #53916497 Report a problem | ||
| 7/16/2019 | Pending sale | $174,000$124/sqft |
Source: RE/MAX Universal #53916497 Report a problem | ||
| 7/12/2019 | Listed for sale | $174,000$124/sqft |
Source: RE/MAX Universal #53916497 Report a problem | ||
| 6/26/2019 | Pending sale | $174,000$124/sqft |
Source: RE/MAX Professional Group #53916497 Report a problem | ||
| 6/19/2019 | Listed for sale | $174,000+39.5%$124/sqft |
Source: RE/MAX Professional Group #53916497 Report a problem | ||
| 4/28/2009 | Listing removed | $124,750$89/sqft |
Source: HAR #6760742 Report a problem | ||
| 2/21/2009 | Price change | $124,750-4%$89/sqft |
Source: HAR #6760742 Report a problem | ||
| 11/18/2008 | Listed for sale | $129,900$93/sqft |
Source: HAR #6760742 Report a problem | ||
Public tax history
| Year | Property taxes | Tax assessment |
|---|---|---|
| 2025 | $1,938 +14.1% | $223,939 +11.8% |
| 2024 | $1,699 -8.7% | $200,314 -17.6% |
| 2023 | $1,860 +29.8% | $243,200 +29.8% |
| 2022 | $1,433 | $187,419 +3.4% |
| 2021 | -- | $181,233 +8.5% |
| 2020 | $1,412 +22.9% | $167,054 +6.5% |
| 2019 | $1,149 -62.6% | $156,883 -3.9% |
| 2018 | $3,075 | $163,166 |
| 2017 | $3,075 +11.8% | $163,166 |
| 2016 | $2,751 +18.4% | $163,166 +17.8% |
| 2015 | $2,323 | $138,483 +13.2% |
| 2014 | $2,323 | $122,386 +4.6% |
| 2013 | -- | $116,978 |
| 2012 | -- | $116,978 |
| 2011 | -- | $116,978 |
| 2010 | -- | $116,978 -12.3% |
| 2009 | -- | $133,455 |
| 2007 | -- | $133,455 +20.4% |
| 2006 | -- | $110,800 |
| 2005 | -- | $110,800 |
| 2004 | -- | $110,800 |
| 2003 | -- | $110,800 |
| 2002 | -- | $110,800 |
| 2001 | -- | $110,800 |
Find assessor info on the county website
Monthly payment
Est. payment
Payment breakdown
Explore the cost of this home by adjusting the details. Changes won't be saved.Climate risks
Neighborhood: 77070
Nearby schools
GreatSchools rating
- 6/10Matzke Elementary SchoolGrades: PK-5Distance: 0.3 mi
- 5/10Bleyl Middle SchoolGrades: 6-8Distance: 0.4 mi
- 5/10Cypress Creek High SchoolGrades: 9-12Distance: 1 mi
Schools provided by the listing agent
- Elementary: Matzke Elementary School
- Middle: Bleyl Middle School
- High: Cypress Creek High School
Source: HAR. This data may not be complete. We recommend contacting the local school district to confirm school assignments for this home.
- $247,2002 bd2 ba1.6k sqft10733 Norcherster Vil Dr, Houston, TX 77070Off Market
- $245,4002 bd2 ba1.6k sqft10737 Norchester Village Dr, Houston, TX 77070Off Market
- $246,6003 bd2 ba1.9k sqft10731 Norchester Village Dr, Houston, TX 77070Off Market
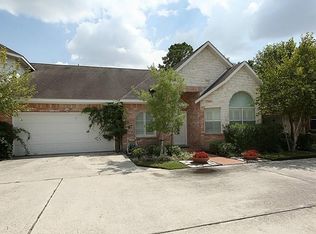
- $282,8004 bd2 ba2k sqft10734 Crestfield Ct, Houston, TX 77070Off Market
- $269,3003 bd3 ba2.5k sqft10729 Norchester Village Dr, Houston, TX 77070Off Market
- $336,6003 bd2 ba1.9k sqft10730 Crestfield Ct, Houston, TX 77070Off Market
- $307,3003 bd2 ba1.9k sqft10730R Crestfield Ct, Houston, TX 77070Off Market
- $237,2002 bd2 ba1.6k sqft10727 Norchester Village Dr, Houston, TX 77070Off Market
A local agent can set up tours, give advice and negotiate with sellers.
Similar homes
- $189,9002 bd3 ba1.4k sqft13600 Breton Ridge St Building 36C, Houston, TX 77070For Sale
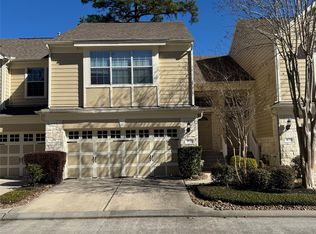 MLS ID #17679713, Maria Huerta, Uniq Realty. HAR
 - $265,9003 bd3 ba1.9k sqft10222 Thornmont Ln, Houston, TX 77070Off Market

- $199,5002 bd3 ba1.3k sqft14715 Barryknoll Ln APT 121, Houston, TX 77079For Sale
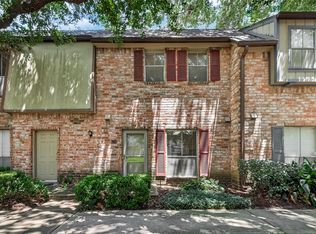 MLS ID #75294986, Tikila Adolph, Keller Williams Signature. HAR
 - $185,0002 bd1 ba1.2k sqft13600 Breton Ridge St Building 24A, Houston, TX 77070For Sale
 MLS ID #30655348, Lisa Edmondson, Better Homes and Gardens Real Estate Gary Greene - Champions. HAR
 - $255,0003 bd2 ba1.5k sqft11823 Meadowchase Dr, Houston, TX 77065For SaleMLS ID #18788396, Amber Broadway, Opendoor Brokerage, LLC. HAR
- $225,0002 bd2 ba1.1k sqft2910 Crescent Bend Rd, Spring, TX 77388For SaleMLS ID #6818675, Ruben Villarreal, RE/MAX Integrity. HAR
- $137,0002 bd2 ba1.2k sqft14555 Wunderlich Dr Unit 2901, Houston, TX 77069For SaleMLS ID #33041807, Jon Bouche, Connect Realty.com. HAR
- $255,0003 bd3 ba1.7k sqft1608 Grable Cove Ln, Spring, TX 77379For SaleMLS ID #23758502, Sandra Vega, Champions NextGen Real Estate. HAR
- $169,0002 bd2 ba1.3k sqft2415 Briarwest Blvd, Houston, TX 77077For SaleMLS ID #93943293, Chantelle Alexander, C.R.Realty. HAR
- $250,0003 bd2 ba1.6k sqft11614 Inga Ln, Houston, TX 77064For SaleMLS ID #88484840, Robert Pollard, Keller Williams Premier Realty. HAR
- $250,0003 bd3 ba1.7k sqft8415 Sunset Loch Dr, Spring, TX 77379For SaleMLS ID #64942644, Aracelis Theoc, Orchard Brokerage. HAR
- $229,0002 bd3 ba1.3k sqft2507 Bering Dr Unit 9, Houston, TX 77057For SaleMLS ID #13033009, Gabrielle Strout, Compass RE Texas, LLC - Memorial. HAR
- $249,0003 bd3 ba1.2k sqft21014 Sun Creek Dr, Katy, TX 77450For SaleMLS ID #17651848, Xinyi Yi, Glad Realty LLC. HAR
- $242,9003 bd3 ba1.5k sqft191 Blushwood Pl, Spring, TX 77382For SaleMLS ID #67953780, Tracy Strong, Strong Real Estate Co.. HAR
- $235,0002 bd3 ba1.1k sqft20926 Sun Creek Dr, Katy, TX 77450For SaleMLS ID #66782916, Jong Kim, HomePlus Realty Group. HAR
- $219,8004 bd3 ba1.7k sqft919 N Oak Dr, Houston, TX 77073For SaleMLS ID #56413388, Fafu Zeng, Walzel Properties - Corporate Office. HAR
- $265,9003 bd3 ba1.6k sqft18605 Jaya Loch Ct, Spring, TX 77379For SaleMLS ID #35332065, Sherry Lemons, Sherry Lemons, Broker. HAR
- $215,2003 bd2 ba1.5k sqft8821 Elm Drake Ln, Humble, TX 77338Off Market
- $149,9002 bd2 ba1.4k sqft15510 Weldon Dr, Houston, TX 77032For SaleMLS ID #25121728, Alfred Brown, Alfred Brown Real Estate, LLC. HAR
- $329,0003 bd3 ba2k sqft12907 Trail Hollow Dr #2907, Houston, TX 77079For SaleMLS ID #91760581, Yolanda Balmaceda, Keller Williams Memorial. HAR
