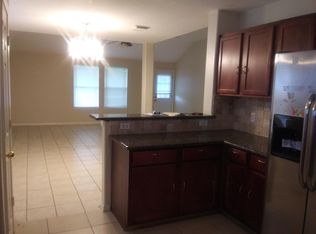
Welcome to this inviting 3-bedroom, 2.5-bath home in Bear Creek Meadows! The bright and open interior features high ceilings, abundant natural light, and a spacious kitchen that flows seamlessly into the main living areas. All bedrooms are located upstairs along with a generously sized game room, offering plenty of flexible space for relaxing, entertaining, or working from home. Step outside to a fully fenced backyard with a covered patio, perfect for enjoying the outdoors. Conveniently located with easy access to Grand Parkway 99 and Highway 6, plus nearby schools, shopping, dining, and everyday conveniences. Schedule your showing today!
For sale
$265,000
19406 Buckland Park Dr, Katy, TX 77449
3beds
1,752sqft
:
Get pre-qualified$1,932/mo
Single Family Residence
Built in 2005
5,889 Square Feet Lot
$259,800 Zestimate®
$151/sqft
$38/mo HOA
What's special
High ceilingsAbundant natural lightBright and open interiorCovered patioFully fenced backyardGenerously sized game room
- 12 hours |
- 15 |
- 1 |
Zillow last checked:
Listing updated:
Listed by:
Bea Flores 832-623-2121,
Sovereign Real Estate Grp
Source: HAR,MLS#: 53129517
Facts & features
Interior
Bedrooms & bathrooms
- Bedrooms: 3
- Bathrooms: 3
- Full bathrooms: 2
- 1/2 bathrooms: 1
Primary bedroom
- Level: Second
- Area: 154
- Dimensions: 14 x 11
Bedroom
- Level: Second
- Area: 110
- Dimensions: 11 x 10
Bedroom
- Level: Second
- Area: 110
- Dimensions: 11 x 10
Dining room
- Level: First
- Area: 120
- Dimensions: 12 x 10
Living room
- Level: First
- Area: 224
- Dimensions: 16 x 14
Heating
- Natural Gas
Cooling
- Electric
Interior area
- Total structure area: 1,752
- Total interior livable area: 1,752 sqft
Property
Parking
- Total spaces: 2
- Parking features: Attached
- Attached garage spaces: 2
Features
- Stories: 2
Lot
- Size: 5,889 Square Feet
- Features: Subdivided, 0 Up To 1/4 Acre
Details
- Parcel number: 1250870100029
Construction
Type & style
- Home type: SingleFamily
- Architectural style: Traditional
- Property subtype: Single Family Residence
Materials
- Brick, Cement Siding
- Foundation: Slab
- Roof: Composition
Condition
- New construction: No
- Year built: 2005
Utilities & green energy
- Water: Water District
Community & HOA
Community
- Subdivision: Bear Crk Mdws Sec 04
HOA
- Has HOA: Yes
- HOA fee: $450 annually
Location
- Region: Katy
Financial & listing details
- Price per square foot: $151/sqft
- Tax assessed value: $225,449
- Annual tax amount: $5,322
- Date on market: 8/8/2026
Estimated market value
$259,800
$247,000 - $273,000
$1,927/mo
Price history
| Date | Event | Price |
|---|---|---|
| 8/8/2026 | Listed for sale | $265,000+12.3%$151/sqft |
Source:  HAR #53129517 Report a problem HAR #53129517 Report a problem | ||
| 6/21/2022 | Listing removed | -- |
Source: Zillow Rental Network Premium Report a problem | ||
| 6/14/2022 | Price change | $1,895-9.3%$1/sqft |
Source: Zillow Rental Network Premium Report a problem | ||
| 5/25/2022 | Price change | $2,090+7.5%$1/sqft |
Source: Zillow Rental Network Premium Report a problem | ||
| 5/20/2022 | Listed for rent | $1,945$1/sqft |
Source: Zillow Rental Network Premium Report a problem | ||
| 10/15/2021 | Sold | -- |
Source: Agent Provided Report a problem | ||
| 9/23/2021 | Pending sale | $236,000+31.5%$135/sqft |
Source: HAR #69806973 Report a problem | ||
| 3/15/2019 | Listing removed | $179,500$102/sqft |
Source: RE/MAX Signature #48575966 Report a problem | ||
| 2/14/2019 | Pending sale | $179,500$102/sqft |
Source: RE/MAX Signature #48575966 Report a problem | ||
| 2/6/2019 | Price change | $179,500-4%$102/sqft |
Source: RE/MAX Signature #48575966 Report a problem | ||
| 1/11/2019 | Listed for sale | $187,000+115.2%$107/sqft |
Source: RE/MAX Signature #48575966 Report a problem | ||
| 11/18/2011 | Sold | -- |
Source: Agent Provided Report a problem | ||
| 9/27/2011 | Listed for sale | $86,900$50/sqft |
Source: AAA Diamond Homes of Texas,Inc #14272218 Report a problem | ||
Public tax history
| Year | Property taxes | Tax assessment |
|---|---|---|
| 2025 | $1,744 -1.8% | $225,449 -4% |
| 2024 | $1,776 +5.5% | $234,879 -11.3% |
| 2023 | $1,683 +43.5% | $264,721 +13.2% |
| 2022 | $1,173 | $233,893 +27.4% |
| 2021 | -- | $183,601 +8.5% |
| 2020 | $1,306 +4.7% | $169,287 +6.5% |
| 2019 | $1,247 -69.9% | $159,002 +10.5% |
| 2018 | $4,138 | $143,889 |
| 2017 | $4,138 +4.6% | $143,889 +5.7% |
| 2016 | $3,955 +22.5% | $136,088 +9.8% |
| 2015 | $3,228 | $123,918 +15.7% |
| 2014 | $3,228 | $107,102 +29.3% |
| 2013 | -- | $82,864 |
| 2012 | -- | $82,864 |
| 2011 | -- | $82,864 |
| 2010 | -- | $82,864 |
| 2009 | -- | $82,864 -20.1% |
| 2008 | -- | $103,748 -19.7% |
| 2007 | -- | $129,141 +61.5% |
| 2006 | -- | $79,977 |
Find assessor info on the county website
Monthly payment
Est. payment
Payment breakdown
Explore the cost of this home by adjusting the details. Changes won't be saved.Climate risks
Neighborhood: 77449
Nearby schools
GreatSchools rating
- 6/10Hemmenway Elementary SchoolGrades: PK-5Distance: 1.4 mi
- 5/10Rowe MiddleGrades: 6-8Distance: 2.2 mi
- 5/10Cypress Park High SchoolGrades: 9-12Distance: 2.1 mi
Schools provided by the listing agent
- Elementary: Hemmenway Elementary School
- Middle: Rowe Middle School
- High: Cypress Park High School
Source: HAR. This data may not be complete. We recommend contacting the local school district to confirm school assignments for this home.
- $284,8004 bd4 ba2.4k sqft19410 Buckland Park Dr, Katy, TX 77449Off Market
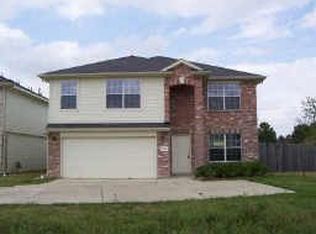
- $281,6004 bd2 ba2.2k sqft19402 Buckland Park Dr, Katy, TX 77449Off Market
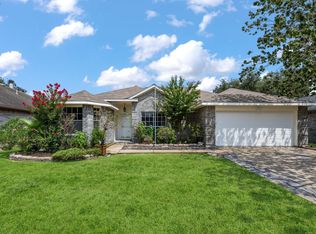
- $--3 bd2 ba1.4k sqft19414 Buckland Park Dr, Katy, TX 77449Sold

- $221,1003 bd2 ba1.2k sqft19418 Buckland Park Dr, Katy, TX 77449Off Market

- $226,3003 bd2 ba1.4k sqft19422 Buckland Park Dr, Katy, TX 77449Off Market
- $257,5004 bd2 ba2.3k sqft19438 Tahoka Springs Dr, Katy, TX 77449Off Market
- $233,0003 bd2 ba1.4k sqft19440 Tahoka Springs Dr, Katy, TX 77449Off Market
- $248,5003 bd2 ba1.4k sqft19436 Tahoka Springs Dr, Katy, TX 77449Off Market
A local agent can set up tours, give advice and negotiate with sellers.
Similar homes
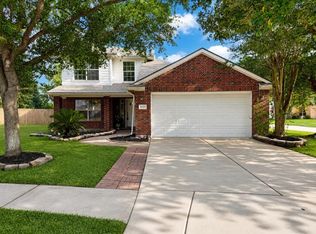
- $259,0003 bd2 ba1.5k sqft19506 Elmtree Estates Dr, Katy, TX 77449For Sale
 MLS ID #69638035, Tina Powers, JLA Realty. HAR
 - $280,0003 bd2 ba1.8k sqft6503 Bayliss Valley Ln, Katy, TX 77449For Sale
 MLS ID #42333693, Don Davis, Douglas Elliman Real Estate. HAR
 - $260,0003 bd2 ba1.7k sqft18903 S Wimbledon Dr, Katy, TX 77449For Sale
 MLS ID #59356801, Douglas Tigtig, RE/MAX Fine Properties. HAR
 - $287,0004 bd3 ba2.4k sqft20511 Barker Bend Ct, Katy, TX 77449For Sale
 MLS ID #8028646, Marie Sandoval, LPT Realty, LLC. HAR
 - $275,0003 bd2 ba1.8k sqft19535 Tuscola Ln, Katy, TX 77449For SaleMLS ID #3086017, Tommy Le, NB STAR REALTY. HAR
- $244,9003 bd2 ba1.4k sqft18806 S Wimbledon Dr, Katy, TX 77449For SaleMLS ID #65895170, Lynette Thomas, Entera Realty LLC. HAR
- $265,0003 bd3 ba1.9k sqft19330 Larissa Dr, Katy, TX 77449For SaleMLS ID #28002558, Helen Nguyen, LV Realty & Services. HAR
- $249,9003 bd2 ba1.4k sqft19515 Buckland Park Dr, Katy, TX 77449For SaleMLS ID #88542467, Jessica Pico, RCO Realty LLC. HAR
- $--4 bd3 ba2.1k sqft6931 Haven Creek Dr, Katy, TX 77449AuctionXome
- $259,9003 bd2 ba1.3k sqft6738 Prairie Village Dr, Katy, TX 77449For SaleMLS ID #83930953, Ruby Deleon, eXp Realty LLC. HAR
- $259,9003 bd2 ba1.5k sqft6922 Skyline Park Dr, Katy, TX 77449For SaleMLS ID #11363966, Albert Yanez, Texas Legacy Properties. HAR
- $257,9004 bd3 ba1.8k sqft6507 Amberfield Ln, Katy, TX 77449For SaleMLS ID #11564544, Shanoop Kothari, M&M Realty. HAR
- $224,0003 bd2 ba1.6k sqft18806 Driftwood Springs Dr, Katy, TX 77449For SaleMLS ID #24977716, David Solano, Keller Williams Memorial. HAR
- $265,0004 bd2 ba1.6k sqft7042 Durango Creek Ln, Katy, TX 77449For SaleMLS ID #50231734, Khoi Huynh, CB&A, Realtors. HAR
- $235,0004 bd2 ba1.6k sqft6622 Stonecross Creek Ln, Katy, TX 77449For SaleMLS ID #63454266, Adam Bushnell, Texas Premier Realty. HAR
- $231,5004 bd3 ba2k sqft19546 Concho Springs Dr, Katy, TX 77449For SaleMLS ID #72284154, Cleo Griffith, Griffith Real Estate Services. HAR
- $269,0003 bd2 ba1.7k sqft6835 Haven Creek Dr, Katy, TX 77449For SaleMLS ID #39671969, Yohan Adhitama, REALM Real Estate Professionals - Sugar Land. HAR
- $287,0004 bd3 ba2.1k sqft19246 Hopeview Ct, Katy, TX 77449For SaleMLS ID #62979026, Tai Dinh, Keller Williams Signature. HAR
- $250,0003 bd3 ba2k sqft20138 Bitterroot Ranch Dr, Katy, TX 77449For SaleMLS ID #88936298, Jovena Sanders, Tramco Realty. HAR
- $250,0003 bd2 ba1.3k sqft6719 Prairie Village Dr, Katy, TX 77449For SaleMLS ID #25945755, Jacob Lopez, LPT Realty, LLC. HAR
