Charming single-story home offering a well-designed layout with comfortable living spaces throughout. The home features 3 bedrooms and 2 bathrooms, along with an open living area centered around a fireplace and connected to both the dining space and kitchen for easy everyday living and entertaining. The kitchen includes granite countertops, stainless steel appliances, and opens to the main living area. Refrigerator, stove, microwave, and dishwasher will remain in the home. Vinyl plank flooring runs through the main areas with carpet in the bedrooms. The backyard provides green space and a patio area, ideal for relaxing or entertaining. Schedule your showing today!
For sale
Price cut: $10K (4/29)
$260,000
6738 Prairie Village Dr, Katy, TX 77449
3beds
1,350sqft
:
Get pre-qualified$1,899/mo
Single Family Residence
Built in 1983
6,298 Square Feet Lot
$256,800 Zestimate®
$193/sqft
$40/mo HOA
What's special
Vinyl plank flooringCarpet in the bedroomsStainless steel appliancesGranite countertopsComfortable living spacesWell-designed layout
- 104 days |
- 42 |
- 4 |
Zillow last checked:
Listing updated:
Listed by:
Ruby Deleon TREC #0812967 713-815-0402,
eXp Realty LLC
Source: HAR,MLS#: 35521381
Facts & features
Interior
Bedrooms & bathrooms
- Bedrooms: 3
- Bathrooms: 2
- Full bathrooms: 2
Rooms
- Room types: Family Room
Primary bathroom
- Features: Primary Bath: Separate Shower, Secondary Bath(s): Tub/Shower Combo
Kitchen
- Features: Breakfast Bar, Kitchen open to Family Room
Heating
- Electric, Natural Gas
Cooling
- Ceiling Fan(s), Electric
Appliances
- Included: Refrigerator, Gas Oven, Oven, Microwave, Gas Cooktop, Gas Range
- Laundry: Electric Dryer Hookup, Washer Hookup
Features
- Formal Entry/Foyer, All Bedrooms Down, Primary Bed - 1st Floor
- Flooring: Carpet, Vinyl
- Number of fireplaces: 1
Interior area
- Total structure area: 1,350
- Total interior livable area: 1,350 sqft
Property
Parking
- Total spaces: 2
- Parking features: Attached
- Attached garage spaces: 2
Features
- Stories: 1
- Patio & porch: Patio/Deck
- Fencing: Back Yard
Lot
- Size: 6,298 Square Feet
- Features: Back Yard, Subdivided, 0 Up To 1/4 Acre
Details
- Parcel number: 1140100000027
Construction
Type & style
- Home type: SingleFamily
- Architectural style: Traditional
- Property subtype: Single Family Residence
Materials
- Brick
- Foundation: Slab
- Roof: Composition
Condition
- New construction: No
- Year built: 1983
Utilities & green energy
- Water: Water District
Green energy
- Energy efficient items: Thermostat
Community & HOA
Community
- Subdivision: Highland Creek Village Sec 01
HOA
- Has HOA: Yes
- HOA fee: $475 annually
Location
- Region: Katy
Financial & listing details
- Price per square foot: $193/sqft
- Tax assessed value: $210,414
- Annual tax amount: $4,378
- Date on market: 4/10/2026
- Listing terms: Cash,Conventional,FHA,VA Loan
Estimated market value
$256,800
$244,000 - $270,000
$1,818/mo
Price history
| Date | Event | Price |
|---|---|---|
| 4/29/2026 | Price change | $260,000-3.7%$193/sqft |
Source:  HAR #35521381 Report a problem HAR #35521381 Report a problem | ||
| 4/17/2026 | Price change | $270,000-3.6%$200/sqft |
Source: HAR #35521381 Report a problem | ||
| 4/10/2026 | Price change | $280,000+180%$207/sqft |
Source: HAR #35521381 Report a problem | ||
| 8/6/2025 | Listing removed | $1,850$1/sqft |
Source:  HAR #94654062 Report a problem HAR #94654062 Report a problem | ||
| 7/23/2025 | Listed for rent | $1,850$1/sqft |
Source: HAR #94654062 Report a problem | ||
| 3/26/2025 | Pending sale | $100,000$74/sqft |
Source: HAR #47098010 Report a problem | ||
| 3/17/2025 | Listed for sale | $100,000$74/sqft |
Source: HAR #47098010 Report a problem | ||
Public tax history
| Year | Property taxes | Tax assessment |
|---|---|---|
| 2025 | $24 | $210,414 +5.7% |
| 2024 | $24 | $199,033 -6.8% |
| 2023 | -- | $213,509 +17.1% |
| 2022 | -- | $182,319 +25.3% |
| 2021 | -- | $145,471 +9% |
| 2020 | -- | $133,429 +4.2% |
| 2019 | $24 -98.9% | $128,097 +9.5% |
| 2018 | $2,185 | $117,000 |
| 2017 | $2,185 -20.3% | $117,000 +1.5% |
| 2016 | $2,740 +44% | $115,253 +41.4% |
| 2015 | $1,903 | $81,482 -11.5% |
| 2014 | $1,903 | $92,110 +31.6% |
| 2013 | -- | $70,000 |
| 2012 | -- | $70,000 -7.9% |
| 2011 | -- | $76,000 -12.6% |
| 2010 | -- | $87,000 -5.1% |
| 2009 | -- | $91,629 +1.6% |
| 2007 | -- | $90,170 +13.6% |
| 2006 | -- | $79,400 -0.1% |
| 2005 | -- | $79,500 -4.3% |
| 2004 | -- | $83,100 +8.5% |
| 2003 | -- | $76,600 +9.9% |
| 2002 | -- | $69,700 +9.9% |
| 2001 | -- | $63,400 |
| 2000 | -- | $63,400 |
Find assessor info on the county website
Monthly payment
Est. payment
Payment breakdown
Explore the cost of this home by adjusting the details. Changes won't be saved.Climate risks
Neighborhood: 77449
Nearby schools
GreatSchools rating
- 4/10Duryea Elementary SchoolGrades: PK-5Distance: 0.8 mi
- 4/10Hopper Middle SchoolGrades: 6-8Distance: 1.2 mi
- 4/10Cypress Springs High SchoolGrades: 9-12Distance: 1.4 mi
Schools provided by the listing agent
- Elementary: Duryea Elementary School
- Middle: Hopper Middle School
- High: Cypress Springs High School
Source: HAR. This data may not be complete. We recommend contacting the local school district to confirm school assignments for this home.
- $219,9003 bd2 ba1.3k sqft6734 Prairie Village Dr, Katy, TX 77449Off Market

- $207,1003 bd2 ba1k sqft6742 Prairie Village Dr, Katy, TX 77449Off Market
- $194,4003 bd2 ba1k sqft6730 Prairie Village Dr, Katy, TX 77449Off Market
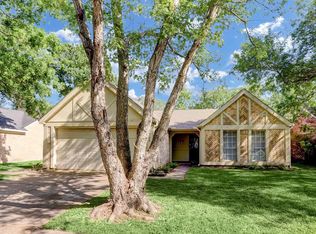
- $211,2003 bd2 ba1.3k sqft6746 Prairie Village Dr, Katy, TX 77449Off Market
- $240,6003 bd2 ba1.3k sqft6739 Prairie Village Dr, Katy, TX 77449Off Market
- $--3 bd2 ba1.3k sqft6735 Prairie Village Dr, Katy, TX 77449Sold
- $209,1003 bd2 ba1.3k sqft6726 Prairie Village Dr, Katy, TX 77449Off Market
- $209,7003 bd2 ba1.3k sqft6743 Prairie Village Dr, Katy, TX 77449Off Market
A local agent can set up tours, give advice and negotiate with sellers.
Similar homes
- $265,0003 bd2 ba1.8k sqft2919 Fresco Dr, Katy, TX 77449For Sale
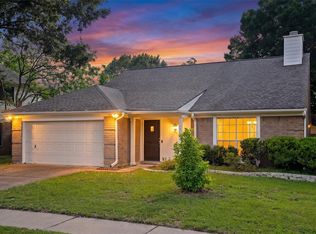 MLS ID #98166536, Monique Castro, Third Coast Realty LLC. HAR
 - $284,5003 bd2 ba1.6k sqft21006 Wildbrook Canyon Ct, Katy, TX 77449For Sale
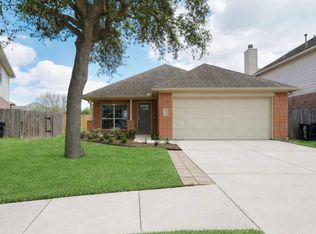 MLS ID #43590573, Fermin Gomez Sierra, Keller Williams Signature. HAR
 - $254,9003 bd2 ba1.6k sqft19635 Moonhollow Dr, Houston, TX 77084For Sale
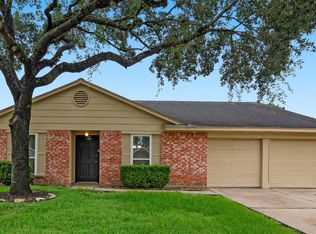 MLS ID #38199589, Lisa Hudgens, RE/MAX Partners. HAR
 - $255,0003 bd2 ba1.7k sqft7715 Sagemark Ridge Dr, Cypress, TX 77433For Sale
 MLS ID #4542145, David Thelen, Keller Williams Premier Realty. HAR
 - $285,0003 bd3 ba1.8k sqft19910 Rustic Lake Ln, Cypress, TX 77433For SaleMLS ID #45113749, Jamie McMartin, Compass RE Texas, LLC - West Houston. HAR
- $275,0003 bd2 ba1.7k sqft16950 Cairngale St, Houston, TX 77084For SaleMLS ID #55358334, Jamie McMartin, Compass RE Texas, LLC - West Houston. HAR
- $235,0003 bd2 ba1.7k sqft14918 Thorough Good Ln, Houston, TX 77084For SaleMLS ID #41324991, Michael Gee, Real Broker, LLC. HAR
- $205,0003 bd2 ba1.5k sqft19414 Lazy Valley Dr, Katy, TX 77449For SaleMLS ID #81424702, Jimmy Franklin, eXp Realty LLC. HAR
- $265,0003 bd2 ba1.6k sqft3715 Straightfork Dr, Houston, TX 77082For SaleMLS ID #58502181, Deyni Molina Osorio, Intero River Oaks Office. HAR
- $264,9903 bd2 ba1.6k sqft5935 Caruso Forest Dr, Houston, TX 77088For SaleMLS ID #9493698, Angel Escobar, Sparrow Realty. HAR
- $295,0004 bd2 ba1.8k sqft15503 W Little York Rd, Houston, TX 77084For SaleMLS ID #50323191, Prakash Vithalani, Epique Realty LLC. HAR
- $279,0003 bd3 ba1.9k sqft9535 Secretariat Dr, Houston, TX 77065For SaleMLS ID #81382272, Shu Lin, Expertise Realty Group LLC. HAR
- $270,0003 bd2 ba1.5k sqft5126 E Fallen Bough Dr, Houston, TX 77041For SaleMLS ID #43988180, Isaigha McNeil, Corcoran Prestige Realty. HAR
- $264,9003 bd2 ba1.6k sqft13122 Benford Dr, Houston, TX 77099For SaleMLS ID #63737711, Saudys Paguaga, Compass RE Texas, LLC - Houston. HAR
- $249,0003 bd2 ba1.9k sqft2426 Colton Hollow Dr, Houston, TX 77067For SaleMLS ID #9235691, Genevieve Rowland, Keller Williams Memorial. HAR
- $270,0003 bd2 ba1.4k sqft15007 Changing Oak Ridge Ct, Houston, TX 77082For SaleMLS ID #40500802, Tai Dinh, Keller Williams Signature. HAR
- $309,9004 bd2 ba1.8k sqft23814 Mesia Meadow Ln, Katy, TX 77493For SaleMLS ID #18973605, Aurelio Diaz, Nan & Company Properties - Corporate Office (Heights). HAR
- $305,0003 bd2 ba2k sqft8227 Squires Place Dr, Houston, TX 77083For SaleMLS ID #13556314, Thao Nguyen, eXp Realty LLC. HAR
- $245,0003 bd3 ba1.4k sqft18210 Almonte Ln, Tomball, TX 77377For SaleMLS ID #67829879, Olga Gagne, Walzel Properties - Corporate Office. HAR
- $297,9003 bd2 ba1.5k sqft914 Cheyenne Meadows Dr, Katy, TX 77450For SaleMLS ID #45613316, Valery Rodriguez, Walzel Properties - Corporate Office. HAR
