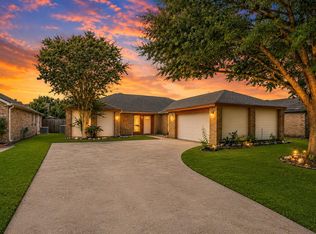
HIGH VAULTED CEILINGS and abundant NATURAL LIGHT make this home feel bright, open, and inviting from the moment you walk in. Spacious living room centered around a GASLOG FIREPLACE with seamless flow into the dining area. Kitchen features GRANITE COUNTERTOPS, PANTRY, and plenty of cabinet space. PRIMARY SUITE offers VAULTED CEILINGS, DOUBLE SINKS, WALK-IN CLOSET, and an ENSUITE BATH. All bedrooms are conveniently located on the first floor. PRIVATE BACKYARD with room to relax or entertain. Attached TWO-CAR GARAGE with private driveway. Located in the established WESTBRANCH community with access to a POOL, PARK, and TENNIS COURTS. Conveniently situated near Beltway 8, shopping, dining, and everyday conveniences. Clean, functional, and MOVE-IN READY.
For sale
Price cut: $20K (7/20)
$270,000
5126 E Fallen Bough Dr, Houston, TX 77041
3beds
1,533sqft
:
Get pre-qualified$2,194/mo
Single Family Residence
Built in 1986
5,039 Square Feet Lot
$265,600 Zestimate®
$176/sqft
$24/mo HOA
What's special
Gaslog fireplacePrivate backyardAttached two-car garageAbundant natural lightGranite countertopsHigh vaulted ceilingsPrivate driveway
- 26 days |
- 540 |
- 47 |
Zillow last checked:
Listing updated:
Listed by:
Isaigha McNeil TREC #0792614 713-364-4003,
Corcoran Prestige Realty,
Phoebe Wright-Cohen TREC #0781857 346-462-1944,
Corcoran Prestige Realty
Source: HAR,MLS#: 43988180
Facts & features
Interior
Bedrooms & bathrooms
- Bedrooms: 3
- Bathrooms: 2
- Full bathrooms: 2
Rooms
- Room types: Utility Room
Primary bedroom
- Level: First
- Area: 240
- Dimensions: 16' x 15'
Bedroom
- Level: First
- Area: 120
- Dimensions: 10' x 12'
Bedroom
- Level: First
- Area: 150
- Dimensions: 10' x 15'
Other
- Level: First
- Area: 45
- Dimensions: 5' x 9'
Dining room
- Level: First
- Area: 63
- Dimensions: 9' x 7'
Kitchen
- Level: First
- Area: 140
- Dimensions: 14' x 10'
Living room
- Level: First
- Area: 360
- Dimensions: 20' x 18'
Heating
- Natural Gas
Cooling
- Attic Fan, Ceiling Fan(s), Electric
Appliances
- Included: Disposal, Dryer, Refrigerator, Washer, Gas Oven, Oven, Microwave, Gas Cooktop, Gas Range, Dishwasher
- Laundry: Electric Dryer Hookup, Gas Dryer Hookup, Washer Hookup
Features
- Formal Entry/Foyer, High Ceilings, Prewired for Alarm System, Vaulted Ceiling, All Bedrooms Down, En-Suite Bath, Primary Bed - 1st Floor, Walk-In Closet(s)
- Flooring: Tile, Vinyl
- Windows: Window Coverings
- Number of fireplaces: 1
- Fireplace features: Gas, Gas Log
Interior area
- Total structure area: 1,533
- Total interior livable area: 1,533 sqft
Video & virtual tour
Property
Parking
- Total spaces: 2
- Parking features: Attached, Garage Door Opener, Double-Wide Driveway
- Attached garage spaces: 2
Features
- Stories: 1
- Patio & porch: Patio/Deck, Porch
- Fencing: Back Yard
Lot
- Size: 5,039 Square Feet
- Features: Back Yard, Subdivided, 0 Up To 1/4 Acre
Details
- Parcel number: 1158060050016
Construction
Type & style
- Home type: SingleFamily
- Architectural style: Traditional
- Property subtype: Single Family Residence
Materials
- Brick, Cement Siding
- Foundation: Slab
- Roof: Composition
Condition
- New construction: No
- Year built: 1986
Utilities & green energy
- Sewer: Public Sewer
- Water: Public
Green energy
- Energy efficient items: Thermostat
Community & HOA
Community
- Features: Subdivision Tennis Court
- Security: Prewired for Alarm System
- Subdivision: Westbranch Sec 02 Prcl R/P
HOA
- Has HOA: Yes
- Amenities included: Park, Pool, Tennis Court(s)
- HOA fee: $285 annually
Location
- Region: Houston
Financial & listing details
- Price per square foot: $176/sqft
- Tax assessed value: $254,744
- Annual tax amount: $6,150
- Date on market: 7/1/2026
- Listing terms: Cash,Conventional,FHA,Investor,VA Loan
- Exclusions: Na
- Ownership: Full Ownership
- Road surface type: Concrete
Estimated market value
$265,600
$252,000 - $279,000
$2,173/mo
Price history
| Date | Event | Price |
|---|---|---|
| 7/20/2026 | Price change | $270,000-6.9%$176/sqft |
Source:  HAR #43988180 Report a problem HAR #43988180 Report a problem | ||
| 7/1/2026 | Listed for sale | $290,000$189/sqft |
Source: HAR #43988180 Report a problem | ||
Public tax history
| Year | Property taxes | Tax assessment |
|---|---|---|
| 2025 | $1,106 -4.3% | $254,744 +2.6% |
| 2024 | $1,156 | $248,168 +1.8% |
| 2023 | -- | $243,864 +13.6% |
| 2022 | $620 | $214,604 +23.7% |
| 2021 | -- | $173,492 +8% |
| 2020 | $2,046 -1.4% | $160,602 |
| 2019 | $2,076 -46.1% | $160,602 +15.3% |
| 2018 | $3,853 | $139,242 |
| 2017 | $3,853 -0.1% | $139,242 |
| 2016 | $3,856 +24.4% | $139,242 +7.9% |
| 2015 | $3,100 | $129,096 +17.2% |
| 2014 | $3,100 | $110,129 -8.3% |
| 2013 | -- | $120,140 |
| 2012 | -- | $120,140 |
| 2011 | -- | $120,140 |
| 2010 | -- | $120,140 -9.1% |
| 2009 | -- | $132,112 +21.1% |
| 2007 | -- | $109,100 |
| 2006 | -- | $109,100 |
| 2005 | -- | $109,100 |
| 2004 | -- | $109,100 |
| 2003 | -- | $109,100 +10.4% |
| 2002 | -- | $98,800 +6.4% |
| 2001 | -- | $92,900 +27.6% |
| 2000 | -- | $72,800 |
Find assessor info on the county website
Monthly payment
Est. payment
Payment breakdown
Explore the cost of this home by adjusting the details. Changes won't be saved.Climate risks
Neighborhood: Westbranch
Nearby schools
GreatSchools rating
- 6/10Kirk Elementary SchoolGrades: PK-5Distance: 2.8 mi
- 5/10Truitt Middle SchoolGrades: 6-8Distance: 5.2 mi
- 5/10Cypress Ridge High SchoolGrades: 9-12Distance: 4.7 mi
Schools provided by the listing agent
- Elementary: Kirk Elementary School
- Middle: Truitt Middle School
- High: Cypress Ridge High School
Source: HAR. This data may not be complete. We recommend contacting the local school district to confirm school assignments for this home.
- $244,5003 bd2 ba1.4k sqft5130 E Fallen Bough Dr, Houston, TX 77041Off Market
- $252,6003 bd1 ba1.5k sqft5122 E Fallen Bough Dr, Houston, TX 77041Off Market
- $245,1003 bd2 ba1.4k sqft5134 E Fallen Bough Dr, Houston, TX 77041Off Market
- $259,0003 bd2 ba1.4k sqft5118 E Fallen Bough Dr, Houston, TX 77041Off Market
- $296,2003 bd2 ba1.7k sqft5131 E Pagewick Dr, Houston, TX 77041Off Market
- $289,6004 bd2 ba1.8k sqft5127 E Pagewick Dr, Houston, TX 77041Off Market
- $270,0003 bd2 ba1.4k sqft5135 E Pagewick Dr, Houston, TX 77041Off Market
- $308,3004 bd2 ba2.1k sqft5123 E Pagewick Dr, Houston, TX 77041Off Market
A local agent can set up tours, give advice and negotiate with sellers.
Similar homes
- $275,0004 bd2 ba2.2k sqft4805 Whispering Falls Dr, Houston, TX 77084For Sale
 MLS ID #51179355, Morad Fiki, Future Real Estate. HAR
 - $265,0003 bd2 ba1.7k sqft16950 Cairngale St, Houston, TX 77084For Sale
 MLS ID #55358334, Jamie McMartin, Compass RE Texas, LLC - West Houston. HAR
 - $264,9903 bd2 ba1.6k sqft5935 Caruso Forest Dr, Houston, TX 77088For Sale
 MLS ID #9493698, Angel Escobar, Sparrow Realty. HAR
 - $270,0003 bd2 ba1.4k sqft15007 Changing Oak Ridge Ct, Houston, TX 77082For Sale
 MLS ID #40500802, Tai Dinh, Keller Williams Signature. HAR
 - $305,0003 bd2 ba1.5k sqft1863 Creek Dr, Houston, TX 77080For SaleMLS ID #64618021, Randall Custer, Better Homes and Gardens Real Estate Gary Greene - West Gray. HAR
- $299,0004 bd2 ba1.9k sqft12039 Canterhurst Way, Houston, TX 77065For SaleMLS ID #55121993, Xavier Villegas, Nan & Company Properties - Corporate Office (Heights). HAR
- $247,0003 bd3 ba1.5k sqft10207 Revelstoke Dr, Houston, TX 77086For SaleMLS ID #43729718, Long Nguyen, 5th Stream Realty. HAR
- $265,0003 bd2 ba1.8k sqft2919 Fresco Dr, Katy, TX 77449For SaleMLS ID #98166536, Monique Castro, Third Coast Realty LLC. HAR
- $297,5004 bd2 ba2k sqft6703 Stonewater, Houston, TX 77084For SaleMLS ID #1054652, Kathy Emery, Executive Real Estate Services. HAR
- $289,0004 bd2 ba2.1k sqft15715 Laurel Heights Dr, Houston, TX 77084For SaleMLS ID #79251320, Gerald Zgabay, Texas United Realty. HAR
- $254,9003 bd2 ba1.6k sqft19635 Moonhollow Dr, Houston, TX 77084For SaleMLS ID #38199589, Lisa Hudgens, RE/MAX Partners. HAR
- $305,0003 bd2 ba2k sqft8227 Squires Place Dr, Houston, TX 77083For SaleMLS ID #13556314, Thao Nguyen, eXp Realty LLC. HAR
- $279,9903 bd2 ba1.9k sqft13735 Sablegarden Ln, Houston, TX 77014For SaleMLS ID #57529746, Nicole Freer, Corcoran Genesis. HAR
- $278,0003 bd2 ba1.7k sqft6123 Old Farmhouse Ln, Katy, TX 77449For SaleMLS ID #35735507, Thao Nguyen, eXp Realty LLC. HAR
- $299,9993 bd2 ba2.2k sqft5735 Brookhollow Pine Trl, Houston, TX 77084For SaleMLS ID #14019390, Isaigha McNeil, Corcoran Prestige Realty. HAR
- $279,9004 bd2 ba1.7k sqft16303 Deer Lick Dr, Houston, TX 77090For SaleMLS ID #87842156, Ricardo Gonzalez, RE/MAX The Woodlands & Spring. HAR
- $249,9003 bd2 ba1.5k sqft15207 Olmstead Park Dr, Cypress, TX 77429For SaleMLS ID #3375107, Danille Franklin, Walzel Properties - Corporate Office. HAR
- $250,0003 bd2 ba1.2k sqft5338 Sunway Dr, Katy, TX 77493For SaleMLS ID #31944034, Nicole Freer, Corcoran Genesis. HAR
- $269,9993 bd3 ba1.9k sqft14535 Misty Meadow Ln, Houston, TX 77079For SaleMLS ID #60703393, Kunal Seth, eXp Realty, LLC. HAR
- $290,0003 bd3 ba1.7k sqft9107 Belle Glen Dr, Houston, TX 77099For SaleMLS ID #98974182, Nancy Wong, ABC Realty Advisor. HAR
