Charming two-story home featuring 3 bedrooms, 2.5 bathrooms, a spacious living room, formal dining room, breakfast area, family room with a cozy fireplace, and a 2-car garage. The open-concept kitchen overlooks the breakfast area and family room and is equipped with a brand-new gas range, oven, dishwasher, and microwave (protective blue film on the microwave can be removed). The roof was replaced in 2023. Recent updates include new luxury vinyl plank flooring throughout, new kitchen and bathroom cabinetry, and fresh interior paint. Additional highlights include a covered front porch, an in-house utility room, and a large backyard, making this home truly move-in ready. Residents enjoy outstanding community amenities, including a swimming pool, tennis courts, walking trails, and a clubhouse.
For sale
$279,000
9535 Secretariat Dr, Houston, TX 77065
3beds
1,964sqft
Single Family Residence
Built in 1984
6,899 Square Feet Lot
$272,900 Zestimate®
$142/sqft
$56/mo HOA
What's special
Fresh interior paintLarge backyardFormal dining roomOpen-concept kitchenCovered front porchIn-house utility roomBreakfast area
- 110 days
- 111
- 14
Zillow last checked:
Listing updated:
Listed by:
Shu Lin TREC #0659519 832-800-1696,
Expertise Realty Group LLC
Source: HAR,MLS#: 81382272
Facts & features
Interior
Bedrooms & bathrooms
- Bedrooms: 3
- Bathrooms: 3
- Full bathrooms: 2
- 1/2 bathrooms: 1
Primary bedroom
- Level: Second
- Area: 192
- Dimensions: 16 x 12
Bedroom
- Level: Second
- Area: 110
- Dimensions: 11 x 10
Bedroom
- Level: Second
- Area: 110
- Dimensions: 11 x 10
Breakfast
- Level: First
- Area: 81
- Dimensions: 9 x 9
Den
- Level: First
- Area: 198
- Dimensions: 18 x 11
Dining room
- Level: First
- Area: 120
- Dimensions: 12 x 10
Kitchen
- Level: First
- Area: 121
- Dimensions: 11 x 11
Living room
- Level: First
- Area: 180
- Dimensions: 15 x 12
Heating
- Natural Gas
Cooling
- Electric
Appliances
- Included: Disposal, Electric Oven, Microwave, Gas Range, Dishwasher
Features
- Number of fireplaces: 1
Interior area
- Total structure area: 1,964
- Total interior livable area: 1,964 sqft
Property
Parking
- Total spaces: 2
- Parking features: Attached
- Attached garage spaces: 2
Features
- Stories: 2
Lot
- Size: 6,899 Square Feet
- Features: Subdivided, 0 Up To 1/4 Acre
Details
- Parcel number: 1148330110030
Construction
Type & style
- Home type: SingleFamily
- Architectural style: Traditional
- Property subtype: Single Family Residence
Materials
- Brick, Cement Siding
- Foundation: Slab
- Roof: Composition
Condition
- New construction: No
- Year built: 1984
Utilities & green energy
- Water: Water District
Community & HOA
Community
- Subdivision: Steeplechase
HOA
- Has HOA: Yes
- HOA fee: $675 annually
Location
- Region: Houston
Financial & listing details
- Price per square foot: $142/sqft
- Tax assessed value: $253,565
- Annual tax amount: $5,631
- Date on market: 7/3/2026
Estimated market value
$272,900
$259,000 - $287,000
$2,218/mo
Price history
| Date | Event | Price |
|---|---|---|
| 7/3/2026 | Listed for sale | $279,000+194%$142/sqft |
Source:  HAR #81382272 Report a problem HAR #81382272 Report a problem | ||
| 5/2/2012 | Sold | -- |
Source: Agent Provided Report a problem | ||
| 3/30/2012 | Pending sale | $94,900$48/sqft |
Source: Prudential Gary Greene, Realtors #1012849 Report a problem | ||
| 3/4/2012 | Listed for sale | $94,900$48/sqft |
Source: Prudential Gary Greene, Realtors #1012849 Report a problem | ||
| 2/24/2012 | Pending sale | $94,900-9.5%$48/sqft |
Source: Prudential Gary Greene, Realtors #1012849 Report a problem | ||
| 1/1/2011 | Listing removed | $104,900$53/sqft |
Source: Lone Star Realty #51074181 Report a problem | ||
| 10/9/2010 | Price change | $104,900-4.5%$53/sqft |
Source: Lone Star Realty #51074181 Report a problem | ||
| 9/18/2010 | Price change | $109,900-2.7%$56/sqft |
Source: Lone Star Realty #51074181 Report a problem | ||
| 8/21/2010 | Price change | $112,900-1.7%$57/sqft |
Source: Lone Star Realty #51074181 Report a problem | ||
| 7/17/2010 | Listed for sale | $114,900+4.5%$59/sqft |
Source: Lone Star Realty #51074181 Report a problem | ||
| 10/19/2009 | Price change | $110,000-4.3%$56/sqft |
Source: Owner Report a problem | ||
| 7/27/2009 | Price change | $115,000-3.4%$59/sqft |
Source: Owner Report a problem | ||
| 6/29/2009 | Listed for sale | $119,000-0.8%$61/sqft |
Source: Owner Report a problem | ||
| 3/29/2009 | Listing removed | $119,950$61/sqft |
Source: HAR Report a problem | ||
| 3/23/2009 | Price change | $119,950+3.4%$61/sqft |
Source: HAR Report a problem | ||
| 2/21/2009 | Price change | $116,000-1.6%$59/sqft |
Source: HAR Report a problem | ||
| 2/10/2009 | Price change | $117,900-0.8%$60/sqft |
Source: HAR Report a problem | ||
| 12/21/2008 | Price change | $118,900-0.8%$61/sqft |
Source: HAR Report a problem | ||
| 10/31/2008 | Price change | $119,900-3.2%$61/sqft |
Source: HAR #1239426 Report a problem | ||
| 10/12/2008 | Price change | $123,900+3.3%$63/sqft |
Source: HAR #1239426 Report a problem | ||
| 10/10/2008 | Price change | $119,900-3.2%$61/sqft |
Source: HAR #1239426 Report a problem | ||
| 9/27/2008 | Price change | $123,900+3.3%$63/sqft |
Source: HAR #1239426 Report a problem | ||
| 6/6/2008 | Listed for sale | $119,900$61/sqft |
Source: HAR #1239426 Report a problem | ||
| 8/14/2006 | Sold | -- |
Source: Public Record Report a problem | ||
Public tax history
| Year | Property taxes | Tax assessment |
|---|---|---|
| 2025 | $1,962 +7.5% | $253,565 +5.1% |
| 2024 | $1,825 +7.1% | $241,269 -2.7% |
| 2023 | $1,703 +13.6% | $247,893 +7.3% |
| 2022 | $1,500 | $231,068 +24.7% |
| 2021 | -- | $185,301 +2.8% |
| 2020 | $1,390 +4.6% | $180,177 +6.4% |
| 2019 | $1,328 -69.4% | $169,367 +6.8% |
| 2018 | $4,339 | $158,611 |
| 2017 | $4,339 -0.7% | $158,611 |
| 2016 | $4,372 +32.9% | $158,611 +11% |
| 2015 | $3,289 | $142,902 +22.7% |
| 2014 | $3,289 | $116,451 -1% |
| 2013 | -- | $117,598 +6.1% |
| 2012 | -- | $110,799 |
| 2011 | -- | $110,799 |
| 2010 | -- | $110,799 -1.7% |
| 2009 | -- | $112,769 -4.5% |
| 2007 | -- | $118,112 +1.9% |
| 2006 | -- | $115,919 |
| 2005 | -- | $115,919 +1.1% |
| 2004 | -- | $114,700 +0.1% |
| 2003 | -- | $114,600 +10% |
| 2002 | -- | $104,200 +13.5% |
| 2001 | -- | $91,800 +9.9% |
| 2000 | -- | $83,500 |
Find assessor info on the county website
Monthly payment
Est. payment
Payment breakdown
Explore the cost of this home by adjusting the details. Changes won't be saved.Climate risks
Neighborhood: 77065
Nearby schools
Schools provided by the listing agent
- Elementary: Emmott Elementary School
- Middle: Campbell Middle School
- High: Cypress Ridge High School
Source: HAR. This data may not be complete. We recommend contacting the local school district to confirm school assignments for this home.



Similar homes
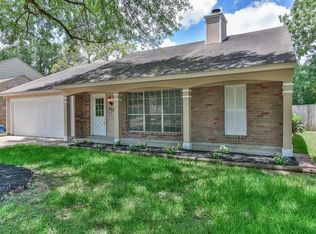
- $299,9003 bd3 ba1.9k sqft10402 Trading Post Dr, Houston, TX 77064For Sale
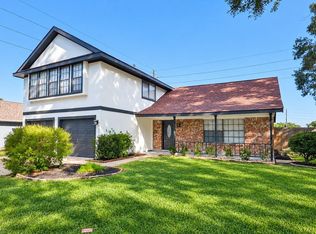 MLS ID #4270017, Alfonso Parodi, PAK Home Realty. HAR
 - $349,0004 bd2 ba1.9k sqft12039 Canterhurst Way, Houston, TX 77065For Sale
 MLS ID #55121993, Xavier Villegas, Nan & Company Properties - Corporate Office (Heights). HAR
 - $239,0003 bd2 ba1.4k sqft10314 Autumn Harvest Dr, Houston, TX 77064For Sale
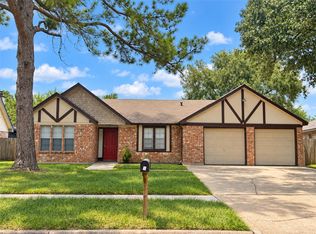 MLS ID #89203076, Ann Michelle LeBlanc, Grand Terra Realty. HAR
 - $265,0004 bd3 ba1.9k sqft6726 Windy River Ln, Katy, TX 77449For Sale
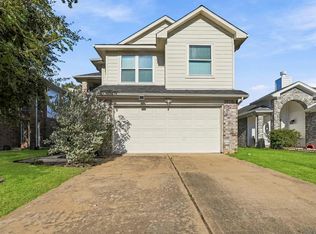 MLS ID #10904216, Victor Short, Keller Williams Signature. HAR
