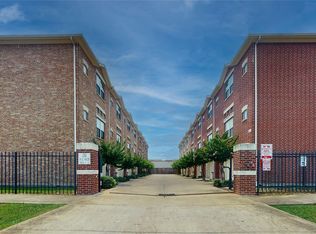
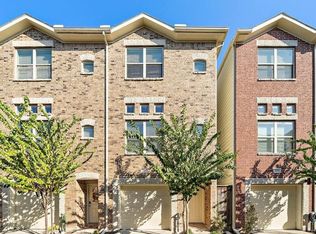
Stunning 2 Bed | 2 Bath Townhome in Gated Contemporary Westheimer
Welcome to this beautifully updated 3-level townhome! Spanning three private levels with an attached 2-car garage on the first floor, this home offers exceptional space and flow.
The second level features an open-concept living area with rich hardwood floors, soaring ceilings, and abundant natural light. The gourmet kitchen boasts crisp white cabinetry, granite countertops, and stainless steel appliances.
Upstairs on the third level, you’ll find two spacious bedrooms with brand new carpet and generous closets. The primary suite includes a luxurious primary bath with jetted soaking tub, separate glass shower, and double vanity, plus a massive walk-in closet with custom shelving.
This bright, move-in ready condo offers modern finishes and a prime Galleria-area location. Don’t miss this rare opportunity! Call for an appointment today!
For sale
Price cut: $10K (9/8)
$199,900
2710 Hullsmith Dr APT 404, Houston, TX 77063
2beds
1,501sqft
Condominium
Built in 2016
-- sqft lot
$196,300 Zestimate®
$133/sqft
$385/mo HOA
What's special
Rich hardwood floorsAbundant natural lightStainless steel appliancesTwo spacious bedroomsGranite countertopsBrand new carpetGenerous closets
- 115 days
- 72
- 3
Zillow last checked:
Listing updated:
Listed by:
Daniel Kuper TREC #0732234 713-213-4592,
Foresight Commerical Property
Source: HAR,MLS#: 57399571
Facts & features
Interior
Bedrooms & bathrooms
- Bedrooms: 2
- Bathrooms: 2
- Full bathrooms: 2
Primary bedroom
- Level: Third
- Area: 285
- Dimensions: 19 x 15
Bedroom
- Level: Third
- Area: 144
- Dimensions: 12 x 12
Dining room
- Level: Second
- Area: 130
- Dimensions: 13 x 10
Kitchen
- Level: Second
- Area: 168
- Dimensions: 14 x 12
Living room
- Level: Second
- Area: 289
- Dimensions: 17 x 17
Heating
- Electric, Zoned
Cooling
- Ceiling Fan(s), Electric, Zoned
Appliances
- Included: Disposal, Refrigerator, Gas Oven, Oven, Microwave, Gas Range, Dryer, Full Size, Washer/Dryer Stacked, Washer, Dishwasher, Washer/Dryer
- Laundry: Electric Dryer Hookup, Inside
Features
- High Ceilings, Prewired for Alarm System, 2 Bedrooms Up, Primary Bed - 3rd Floor, Walk-In Closet(s)
- Flooring: Carpet, Tile, Wood
- Windows: Window Coverings
- Has fireplace: No
Interior area
- Total structure area: 1,501
- Total interior livable area: 1,501 sqft
Property
Parking
- Total spaces: 2
- Parking features: Electric Gate, Driveway Gate, Attached, Tandem, Additional Parking, Auto Garage Door Opener, Secured, Garage, Unassigned
- Attached garage spaces: 2
Features
- Levels: Levels 1, 2 and 3
- Stories: 3
- Has spa: Yes
- Fencing: Fenced
Lot
- Size: 2.05 Acres
- Features: Corner Lot
Details
- Parcel number: 1348800040004
Construction
Type & style
- Home type: Condo
- Architectural style: Traditional
- Property subtype: Condominium
Materials
- Foam Insulation, Brick
- Foundation: Slab
- Roof: Composition
Condition
- New construction: No
- Year built: 2016
Utilities & green energy
- Sewer: Public Sewer
- Water: Public
Green energy
- Energy efficient items: Lighting
Community & HOA
Community
- Security: Prewired for Alarm System
- Subdivision: Contemporary Westheimer Twnhse
HOA
- Has HOA: Yes
- HOA fee: $385 monthly
Location
- Region: Houston
Financial & listing details
- Price per square foot: $133/sqft
- Tax assessed value: $220,801
- Annual tax amount: $4,693
- Date on market: 6/24/2026
- Listing terms: Cash,Conventional,FHA,Investor,Owner Will Carry,VA Loan
- Road surface type: Asphalt, Concrete
Estimated market value
$196,300
$186,000 - $206,000
$2,138/mo
Price history
| Date | Event | Price |
|---|---|---|
| 10/12/2026 | Listed for rent | $1,825$1/sqft |
Source:  HAR #76643042 Report a problem HAR #76643042 Report a problem | ||
| 9/8/2026 | Price change | $199,900-4.8%$133/sqft |
Source:  HAR #57399571 Report a problem HAR #57399571 Report a problem | ||
| 7/24/2026 | Price change | $209,900-1.9%$140/sqft |
Source: HAR #57399571 Report a problem | ||
| 6/24/2026 | Listed for sale | $214,000$143/sqft |
Source: HAR #57399571 Report a problem | ||
Public tax history
| Year | Property taxes | Tax assessment |
|---|---|---|
| 2025 | $2,531 -15.7% | $220,801 -4.3% |
| 2024 | $3,002 +0.8% | $230,800 -3.1% |
| 2023 | $2,977 -18.2% | $238,131 +3.8% |
| 2022 | $3,638 | $229,464 +5.3% |
| 2021 | -- | $218,000 -1% |
| 2020 | -- | $220,167 |
| 2019 | $3,992 +15.5% | $220,167 +5% |
| 2018 | $3,456 | $209,759 +13.4% |
| 2017 | $3,456 +52.5% | $185,000 +106.4% |
| 2016 | $2,267 | $89,637 +699.9% |
| 2015 | -- | $11,206 |
| 2014 | -- | -- |
Find assessor info on the county website
Monthly payment
Est. payment
Payment breakdown
Explore the cost of this home by adjusting the details. Changes won't be saved.Climate risks
Neighborhood: Woodlake - Briarmeadow
Nearby schools
Schools provided by the listing agent
- Elementary: Piney Point Elementary School
- Middle: Revere Middle School
- High: Wisdom High School
Source: HAR. This data may not be complete. We recommend contacting the local school district to confirm school assignments for this home.

Similar homes
- $175,0002 bd2 ba1.1k sqft714 Bering Dr #36, Houston, TX 77057For Sale
 MLS ID #13577477, Ellen Abughazaleh, REALM Real Estate Professionals - Sugar Land. HAR
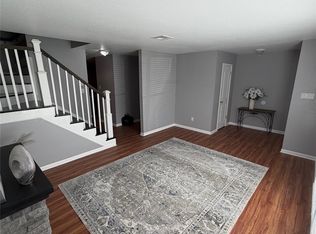
 - $199,0003 bd3 ba1.5k sqft1831 Sherwood Forest St APT 20, Houston, TX 77043For Sale
 MLS ID #51632723, Joe Williams, Wiltex Realtors. HAR
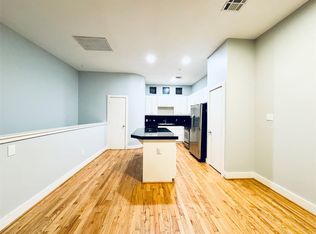
 - $215,9992 bd2 ba1.5k sqft3501 Link Valley Dr APT 902, Houston, TX 77025For Sale
 MLS ID #41240826, Thai Pham, Kiani Realty. HAR
 - $179,9992 bd3 ba1.5k sqft7399 Regency Square Ct #7399, Houston, TX 77036For Sale
 MLS ID #21925584, Sadaf Moon, REALM Real Estate Professionals - Sugar Land. HAR
