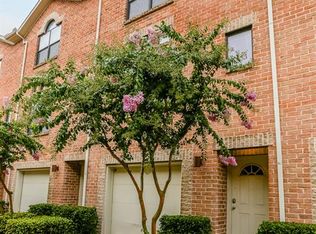
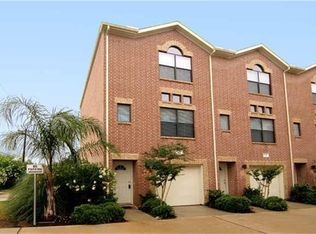
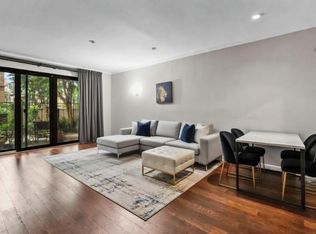
This contemporary townhome serves pure upscale energy just minutes from the Houston Medical Center and Downtown. Designed with soaring ceilings and drenched in natural light, the airy layout is an absolute vibe for both WFH days and post-shift unwinding. The gourmet kitchen features premium granite tile countertops, modern finishes, and a spacious island that is perfect for low-key hosting or meal prep.The primary suite is a total sanctuary, complete with high ceilings and a massive walk-in closet. Built for seamless urban living, the property includes a private garage for effortless commuting, a controlled-access gate for peace of mind, and dedicated guest parking for your inner circle.
For sale
Street View
$215,999
3501 Link Valley Dr APT 902, Houston, TX 77025
2beds
1,578sqft
Condominium
Built in 2004
-- sqft lot
$-- Zestimate®
$137/sqft
$340/mo HOA
What's special
Modern finishesDrenched in natural lightPremium granite tile countertopsPrivate garageSpacious islandSoaring ceilingsControlled-access gate
- 7 days
- 82
- 6
Zillow last checked:
Listing updated:
Listed by:
Thai Pham TREC #0504599 281-300-9138,
Kiani Realty
Source: HAR,MLS#: 41240826
Facts & features
Interior
Bedrooms & bathrooms
- Bedrooms: 2
- Bathrooms: 2
- Full bathrooms: 2
Primary bedroom
- Level: Third
- Area: 182
- Dimensions: 14x13
Bedroom
- Level: Third
- Area: 120
- Dimensions: 12x10
Dining room
- Level: Second
- Area: 88
- Dimensions: 8x11
Kitchen
- Level: Second
- Area: 140
- Dimensions: 14x10
Living room
- Level: Second
- Area: 154
- Dimensions: 14x11
Heating
- Natural Gas
Cooling
- Ceiling Fan(s), Electric
Appliances
- Included: Disposal, Gas Oven, Microwave, Gas Cooktop, Dryer, Washer, Dishwasher
Features
- 2 Staircases, High Ceilings, All Bedrooms Up, Primary Bed - 3rd Floor
- Flooring: Laminate, Tile, Wood
Interior area
- Total structure area: 1,578
- Total interior livable area: 1,578 sqft
Property
Parking
- Total spaces: 2
- Parking features: Attached, Assigned
- Attached garage spaces: 2
Features
- Levels: Levels 1, 2 and 3
- Stories: 3
Lot
- Size: 1.37 Acres
Details
- Parcel number: 1253670090002
Construction
Type & style
- Home type: Condo
- Architectural style: Contemporary
- Property subtype: Condominium
Materials
- Brick, Cement Siding, Wood Siding
- Foundation: Slab on Builders Pier
- Roof: Composition
Condition
- New construction: No
- Year built: 2004
Utilities & green energy
- Sewer: Public Sewer
- Water: Public
Green energy
- Energy efficient items: Attic Vents, Thermostat
Community & HOA
Community
- Subdivision: Contemporary Plaza Twnhse
HOA
- HOA fee: $340 monthly
Location
- Region: Houston
Financial & listing details
- Price per square foot: $137/sqft
- Tax assessed value: $235,035
- Annual tax amount: $4,995
- Date on market: 9/18/2026
- Listing terms: Cash,Conventional,Investor,Owner Will Carry
Estimated market value
Not available
Estimated sales range
Not available
$1,865/mo
Price history
| Date | Event | Price |
|---|---|---|
| 9/18/2026 | Listed for sale | $215,999+140%$137/sqft |
Source:  HAR #41240826 Report a problem HAR #41240826 Report a problem | ||
| 8/14/2025 | Listing removed | $1,825$1/sqft |
Source:  HAR #25453502 Report a problem HAR #25453502 Report a problem | ||
| 8/5/2025 | Listed for rent | $1,825-3.9%$1/sqft |
Source: HAR #25453502 Report a problem | ||
| 7/30/2025 | Listing removed | $1,900$1/sqft |
Source: HAR #12247441 Report a problem | ||
| 4/16/2025 | Listed for rent | $1,900+11.8%$1/sqft |
Source: HAR #12247441 Report a problem | ||
| 6/28/2021 | Listing removed | -- |
Source: Zillow Rental Manager Report a problem | ||
| 6/14/2021 | Listed for rent | $1,700+3%$1/sqft |
Source: Zillow Rental Manager Report a problem | ||
| 6/5/2021 | Listing removed | -- |
Source: Zillow Rental Manager Report a problem | ||
| 6/1/2021 | Listed for rent | $1,650$1/sqft |
Source: Zillow Rental Manager Report a problem | ||
| 1/3/2018 | Listing removed | $1,650$1/sqft |
Source: Trend Setter Realty #19355408 Report a problem | ||
| 11/12/2017 | Price change | $1,650+3.1%$1/sqft |
Source: Trend Setter Realty #19355408 Report a problem | ||
| 11/5/2017 | Listed for rent | $1,600$1/sqft |
Source: Owner #19355408 Report a problem | ||
| 2/1/2014 | Listing removed | -- |
Source: Auction.com Report a problem | ||
| 1/24/2014 | Price change | $90,000-46.9%$57/sqft |
Source: Auction.com Report a problem | ||
| 1/18/2014 | Listed for sale | -- |
Source: Auction.com Report a problem | ||
| 9/20/2009 | Listing removed | $169,500$107/sqft |
Source: RE/MAX Galleria Associates #9247336 Report a problem | ||
| 6/21/2009 | Listed for sale | $169,500$107/sqft |
Source: RE/MAX Galleria Associates #9247336 Report a problem | ||
Public tax history
| Year | Property taxes | Tax assessment |
|---|---|---|
| 2025 | $4,995 +1.6% | $235,035 |
| 2024 | $4,918 -4.4% | $235,035 -8% |
| 2023 | $5,146 +11.8% | $255,434 +22.2% |
| 2022 | $4,604 | $209,071 |
| 2021 | -- | $209,071 -0.8% |
| 2020 | $5,055 +5.4% | $210,670 +6.4% |
| 2019 | $4,795 +42.9% | $198,000 +10% |
| 2018 | $3,354 | $180,000 |
| 2017 | $3,354 +133.6% | $180,000 -6.1% |
| 2016 | $1,436 -57.9% | $191,612 +10.4% |
| 2015 | $3,408 | $173,549 |
| 2014 | $3,408 | $173,549 +10% |
| 2013 | -- | $157,816 -8% |
| 2012 | -- | $171,610 |
| 2011 | -- | $171,610 |
| 2010 | -- | $171,610 |
| 2009 | -- | $171,610 |
| 2008 | -- | $171,610 +6% |
| 2007 | -- | $161,883 |
| 2005 | -- | -- |
Find assessor info on the county website
Monthly payment
Est. payment
Payment breakdown
Explore the cost of this home by adjusting the details. Changes won't be saved.Climate risks
Neighborhood: Willow Meadows - Willowbend Area
Nearby schools
Schools provided by the listing agent
- Elementary: Shearn Elementary School
- Middle: Pershing Middle School
- High: Madison High School (Houston)
Source: HAR. This data may not be complete. We recommend contacting the local school district to confirm school assignments for this home.
- $184,8002 bd2 ba1.5k sqft3501 Link Valley Dr APT 701, Houston, TX 77025Off Market
- $212,0003 bd2 ba1.5k sqft3501 Link Valley Dr APT 303, Houston, TX 77025For Sale

- $182,0002 bd2 ba1.5k sqft3501 Link Valley Dr APT 603, Houston, TX 77025Off Market
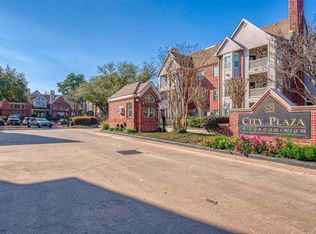
- $199,8002 bd2 ba1.5k sqft3501 Link Valley Dr APT 1204, Houston, TX 77025Off Market
Similar homes
- $212,0003 bd2 ba1.5k sqft3501 Link Valley Dr APT 303, Houston, TX 77025For SaleMLS ID #37167171, To Uyen Huynh, 5th Stream Realty. HAR
- $224,9992 bd2 ba1.2k sqft2400 N Braeswood Blvd APT 123, Houston, TX 77030For Sale
 MLS ID #66267122, Iliana Soliz, Circa Real Estate. HAR
 - $189,9992 bd2 ba1.3k sqft2601 S Braeswood Blvd APT 701, Houston, TX 77025For Sale
 MLS ID #93428145, Anielka Rodriguez, HomeSmart. HAR
 - $195,0002 bd2 ba1k sqft1330 Old Spanish Trl APT 7307, Houston, TX 77054For Sale
 MLS ID #86358267, Sandra Tsui, Keller Williams Realty Southwest. HAR
