Skip main navigation
For sale
  • $200,000

    3501 Link Valley Dr APT 1204, Houston, TX 77025

    3beds
    1,578sqft
    : 
    Loading
    Get pre-qualified
    Townhouse
    Built in 2004
    1.37 Acres Lot
    $-- Zestimate®
    $127/sqft
    $340/mo HOA

    What's special

    Full brick constructionFully fenced back patioSoaring ceilingsVersatile first-floorSpacious functional layoutBrand-new roof
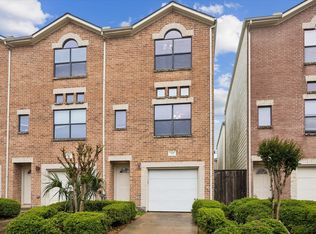
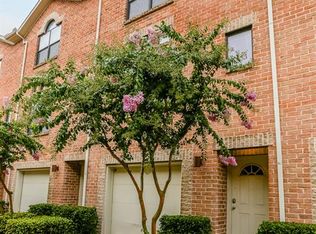
    Welcome to one of the best investment opportunities in town! This reasonably priced, turnkey home has been meticulously maintained and stands out in the community. This desirable end-unit features full brick construction, a brand-new roof, and a prime location adjacent to green space and guest parking within a secure gate. There is also a fully fenced back patio and versatile first-floor. The garage area has been converted into livable space with full insulation, AC, lighting, and electrical outlets. See attached floor plans for reference. This adds 507 SF not reflected in the listing, bringing total usable space to approx. 2,085 SF. The playroom can easily convert back into a garage if desired. Inside, you’ll find no carpet, soaring ceilings, and a spacious, functional layout. Convenient access to major highways, the Texas Medical Center, NRG, museums, and nearby neighborhoods makes this spot especially attractive. Plus the area stays high and dry during heavy rains!
    5 days
    |
    411
    |
    26
    |

    Zillow last checked:

    Listing updated:

    Listed by:

    Nicolette Lee Flores TREC #0677439 503-956-4397,

    Keller Williams Realty Metropolitan

    Source: HAR,MLS#: 77465934MLS Logo

    Loading...

      Facts & features

      Interior

      Bedrooms & bathrooms
      • Bedrooms: 3
      • Bathrooms: 2
      • Full bathrooms: 2
      Rooms
      • Room types: Utility Room
      Primary bathroom
      • Features: Primary Bath: Separate Shower, Primary Bath: Soaking Tub, Secondary Bath(s): Tub/Shower Combo
      Kitchen
      • Features: Kitchen Island, Kitchen open to Family Room, Pantry
      Heating
      • Natural Gas
      Cooling
      • Ceiling Fan(s), Electric
      Appliances
      • Included: Disposal, Refrigerator, Gas Oven, Microwave, Gas Cooktop, Dryer, Full Size, Washer/Dryer Stacked, Washer, Dishwasher, Washer/Dryer
      • Laundry: Inside
      Features
      • 2 Staircases, High Ceilings, 1 Bedroom Down - Not Primary BR, 2 Bedrooms Up, Primary Bed - 3rd Floor, Walk-In Closet(s)
      • Flooring: Vinyl, Wood
      • Windows: Window Coverings
      • Has fireplace: No
      Interior area
      • Total structure area: 1,578
      • Total interior livable area: 1,578 sqft

      Property

      Parking
      • Parking features: Attached, Tandem, Additional Parking, Driveway Gate, Garage, Unassigned
      • Has attached garage: Yes
      Features
      • Levels: All Levels
      • Stories: 3
      • Patio & porch: Patio/Deck
      • Exterior features: Side Green Space
      • Fencing: Fenced
      Lot
      • Size: 1.37 Acres
      • Features: Back Yard, Corner Lot
      Details
      • Parcel number: 1253670120004

      Construction

      Type & style
      • Home type: Townhouse
      • Architectural style: Contemporary
      • Property subtype: Townhouse
      Materials
      • Brick
      • Foundation: Slab
      • Roof: Composition
      Condition
      • New construction: No
      • Year built: 2004

      Utilities & green energy

      • Sewer: Public Sewer
      • Water: Public
      Green energy
      • Energy efficient items: Attic Vents, Exposure/Shade

      Community & HOA

      Community
      • Subdivision: Contemporary Plaza Twnhse
      HOA
      • Amenities included: Controlled Access
      • HOA fee: $340 monthly
      Location
      • Region: Houston

      Financial & listing details

      • Price per square foot: $127/sqft
      • Tax assessed value: $228,700
      • Annual tax amount: $4,860
      • Date on market: 7/14/2026
      • Listing terms: Cash,Conventional,FHA,VA Loan
      • Ownership: Full Ownership
      • Road surface type: Concrete

        Estimated market value

        Not available

        Estimated sales range

        Not available

        $2,516/mo

        Price history

        DateEventPrice
        7/14/2026Listed for sale$200,000-11.1%$127/sqft
        Source: HAR #77465934 Report a problem
        7/4/2026Listing removed$225,000$143/sqft
        Source: HAR #94073773 Report a problem
        5/29/2026Pending sale$225,000$143/sqft
        Source: HAR #94073773 Report a problem
        5/18/2026Listed for sale$225,000+9.8%$143/sqft
        Source: HAR #94073773 Report a problem
        4/29/2018Listing removed$205,000$130/sqft
        Source: Home Experts of Kay Team Rlty #50928933 Report a problem
        4/3/2018Pending sale$205,000$130/sqft
        Source: Home Experts of Kay Team Rlty #50928933 Report a problem
        3/17/2018Price change$205,000-4.7%$130/sqft
        Source: Home Experts of Kay Team Rlty #50928933 Report a problem
        12/2/2017Listing removed$1,750$1/sqft
        Source: Home Experts of Kay Team Rlty #96645213 Report a problem
        12/2/2017Listed for sale$215,000$136/sqft
        Source: Home Experts of Kay Team Rlty #90470758 Report a problem
        11/8/2017Price change$1,750-7.9%$1/sqft
        Source: Home Experts of Kay Team Rlty #96645213 Report a problem
        9/18/2017Listed for rent$1,900$1/sqft
        Source: Home Expert Realty #96645213 Report a problem

        Public tax history

        YearProperty taxesTax assessment
        2025$2,665 -21%$228,700 -10.5%
        2024$3,374 +18.6%$255,434
        2023$2,845 -13.2%$255,434 +22.2%
        2022$3,278 $209,071
        2021-- $209,071 -2.1%
        2020$3,828 +4.6%$213,642 +5.2%
        2019$3,661 -24.4%$203,145 +6%
        2018$4,841 $191,612
        2017$4,841 +35.3%$191,612
        2016$3,579 +5%$191,612 +10.4%
        2015$3,408 $173,549
        2014$3,408 $173,549 +10%
        2013-- $157,816 -8%
        2012-- $171,610
        2011-- $171,610
        2010-- $171,610
        2009-- $171,610
        2008-- $171,610 +6%
        2007-- $161,883
        2005-- --
        Find assessor info on the county website

        Monthly payment

        Est. payment

        Payment breakdown

        Explore the cost of this home by adjusting the details. Changes won't be saved.
        All calculations are estimates and provided by Zillow, Inc. for informational purposes only. Actual amounts may vary.
        HOA fees may include property taxes on listings classified as Co-Ops. Contact the listing agent and/or owner for fee details.
        Mortgage interest rates are dependent on a number of factors, including credit score, down payment, and repayment length. Interest rate data provided by Zillow Group Marketplace, Inc. as of 1/1/1970 from various mortgage lenders with which we have lead or other similar arrangements; the Estimated Payment is an average of those rates.
        See how much you could borrow to make a competitive offer.

        Climate risks

        Neighborhood: Willow Meadows - Willowbend Area

        Getting around

        46 / 100
        Car-Dependent
        41 / 100
        Some Transit
        49 / 100
        Somewhat Bikeable

        Nearby schools

        GreatSchools rating
        Schools provided by the listing agent
        • Elementary: Shearn Elementary School
        • Middle: Pershing Middle School
        • High: Madison High School (Houston)

        Source: HAR. This data may not be complete. We recommend contacting the local school district to confirm school assignments for this home.

        A local agent can set up tours, give advice and negotiate with sellers.

        Browse local experts

        Similar homes