Freshly Updated & Move-In Ready!
Welcome to 5106 Breezy Parke Lane in Rosenberg! This beautifully refreshed 4-bedroom home features fresh interior paint, brand-new luxury vinyl plank flooring, new carpet, and thoughtful updates throughout. The spacious kitchen boasts granite countertops, brand-new stainless steel appliances, and ample cabinet space. The versatile fourth bedroom features elegant French doors, making it an ideal home office, study, or flex space. With a functional layout, inviting interiors, and modern updates throughout, this home offers the perfect blend of comfort, style, and flexibility. Move-in ready and waiting for you! Schedule your private showing today!
For sale
$249,990
5106 Breezy Parke Ln, Rosenberg, TX 77469
4beds
1,657sqft
Single Family Residence
Built in 2016
6,446 Square Feet Lot
$-- Zestimate®
$151/sqft
$31/mo HOA
What's special
Modern updates throughoutFresh interior paintGranite countertopsNew carpetBrand-new stainless steel appliancesSpacious kitchenInviting interiors
- 8 hours
- 62
- 7
Zillow last checked:
Listing updated:
Listed by:
Olaide Ofuya TREC #0838339 936-235-6152,
Real Broker, LLC
Source: HAR,MLS#: 90068647
Facts & features
Interior
Bedrooms & bathrooms
- Bedrooms: 4
- Bathrooms: 2
- Full bathrooms: 2
Primary bedroom
- Level: First
- Area: 168
- Dimensions: 12x14
Bedroom
- Level: First
- Area: 90
- Dimensions: 10x9
Bedroom
- Level: First
- Area: 110
- Dimensions: 11x10
Bedroom
- Level: First
- Area: 90
- Dimensions: 10x9
Primary bathroom
- Level: First
Bathroom
- Level: First
Breakfast
- Level: First
- Area: 99
- Dimensions: 11x9
Kitchen
- Level: First
- Area: 110
- Dimensions: 11x10
Living room
- Level: First
- Area: 266
- Dimensions: 14x19
Utility room
- Level: First
- Area: 30
- Dimensions: 6x5
Heating
- Electric
Cooling
- Ceiling Fan(s), Electric
Appliances
- Included: Disposal, Refrigerator, Electric Oven, Microwave, Electric Range, Dishwasher
- Laundry: Electric Dryer Hookup, Washer Hookup
Features
- Vaulted Ceiling, En-Suite Bath, Primary Bed - 1st Floor, Walk-In Closet(s)
- Flooring: Carpet, Tile, Vinyl
Interior area
- Total structure area: 1,657
- Total interior livable area: 1,657 sqft
Property
Parking
- Total spaces: 2
- Parking features: Attached, Garage Door Opener
- Attached garage spaces: 2
Features
- Stories: 1
- Patio & porch: Covered
- Fencing: Back Yard
Lot
- Size: 6,446 Square Feet
- Features: Subdivided, 0 Up To 1/4 Acre
Details
- Parcel number: 8016030010310901
Construction
Type & style
- Home type: SingleFamily
- Architectural style: Traditional
- Property subtype: Single Family Residence
Materials
- Brick, Cement Siding, Wood Siding
- Foundation: Slab
- Roof: Composition
Condition
- New construction: No
- Year built: 2016
Utilities & green energy
- Water: Water District
Green energy
- Energy efficient items: Attic Vents
Community & HOA
Community
- Subdivision: The Trails At Seabourne Parke
HOA
- Has HOA: Yes
- Amenities included: Park, Trail(s)
- HOA fee: $375 annually
Location
- Region: Rosenberg
Financial & listing details
- Price per square foot: $151/sqft
- Tax assessed value: $248,000
- Annual tax amount: $7,076
- Date on market: 11/13/2026
- Listing terms: Cash,Conventional,FHA,VA Loan
Estimated market value
Not available
Estimated sales range
Not available
$2,040/mo
Price history
| Date | Event | Price |
|---|---|---|
| 11/13/2026 | Listed for sale | $249,990+6.4%$151/sqft |
Source:  HAR #90068647 Report a problem | ||
| 12/6/2021 | Sold | -- |
Source: HomeSmart Intl Solds #17008520_77469 Report a problem | ||
| 11/4/2021 | Pending sale | $235,000$142/sqft |
Source: HAR #17008520 Report a problem | ||
| 10/22/2021 | Listed for sale | $235,000$142/sqft |
Source: HAR #17008520 Report a problem | ||
Public tax history
| Year | Property taxes | Tax assessment |
|---|---|---|
| 2025 | $2,671 -21.6% | $248,000 -5.2% |
| 2024 | $3,406 -5.6% | $261,587 -2.4% |
| 2023 | $3,607 -12.1% | $268,059 +10% |
| 2022 | $4,102 +27.8% | $243,690 +33.5% |
| 2021 | $3,208 -1.2% | $182,580 +2% |
| 2020 | $3,248 -3.9% | $179,030 +0.9% |
| 2019 | $3,381 -6.7% | $177,450 -2.6% |
| 2018 | $3,622 +3379.1% | $182,140 +0.5% |
| 2017 | $104 | $181,160 +5614.8% |
| 2016 | $104 | $3,170 |
Find assessor info on the county website
Monthly payment
Est. payment
Payment breakdown
Explore the cost of this home by adjusting the details. Changes won't be saved.Climate risks
Neighborhood: Seabourne Parke
Nearby schools
Schools provided by the listing agent
- Elementary: Meyer Elementary School (Lamar)
- Middle: Wright Junior High School
- High: Randle High School
Source: HAR. This data may not be complete. We recommend contacting the local school district to confirm school assignments for this home.
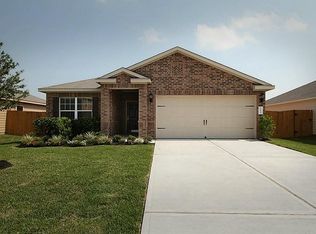


Similar homes
- $300,0004 bd3 ba2.1k sqft2302 Sandy Sea Rd, Rosenberg, TX 77469For Sale
 MLS ID #96166946, LeeAnna Rodriguez, HomeSmart. HAR
- $249,9003 bd2 ba1.4k sqft6330 Highland Bend Dr, Richmond, TX 77469For Sale
 MLS ID #8696809, Deston Day, Home Team of America. HAR
- $239,0004 bd3 ba2k sqft1227 Athea Way, Rosenberg, TX 77471For Sale
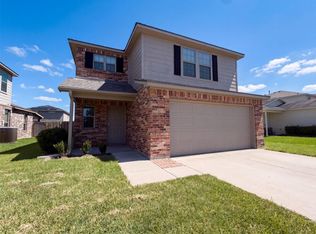 MLS ID #78141017, Amber Broadway, Opendoor Brokerage, LLC. HAR
- $280,0003 bd2 ba1.5k sqft6811 Green Embers Ln, Rosenberg, TX 77469For Sale
 MLS ID #64011859, Tammy Wiltz, Tammy Wiltz. HAR
