Discover this charming, meticulously maintained home in the serene Los Pinos neighborhood, known for its custom-built residences. With beautiful flooring and high ceilings in the living room, this property is sure to impress. Featuring a detached garage, spacious shed, first-floor primary room with ensuite, and a cozy upstairs study, it offers both comfort and functionality. Enjoy the convenience of low tax rates and proximity to Brazos Town Shopping Center, churches, and schools. This single-family home at 4402 Juan Carlos boasts 4 bedrooms, 2 bathrooms, 2170 sq ft, and a 6584 sq ft lot, built in 2006.
For sale
$327,000
4402 Juan Carlos Ct, Rosenberg, TX 77471
4beds
2,170sqft
Single Family Residence
Built in 2006
6,581 Square Feet Lot
$318,700 Zestimate®
$151/sqft
$-- HOA
What's special
Detached garageSpacious shedBeautiful flooringCozy upstairs study
- 39 days
- 84
- 14
Zillow last checked:
Listing updated:
Listed by:
Susana Ortiz TREC #0508523 281-222-0367,
Walzel Properties - Corporate Office
Source: HAR,MLS#: 83307215
Facts & features
Interior
Bedrooms & bathrooms
- Bedrooms: 4
- Bathrooms: 3
- Full bathrooms: 2
- 1/2 bathrooms: 1
Rooms
- Room types: Utility Room
Primary bedroom
- Level: First
- Area: 221
- Dimensions: 17x13
Bedroom
- Level: Second
- Area: 120.75
- Dimensions: 11.5x10.5
Bedroom
- Level: Second
- Area: 120
- Dimensions: 12x10
Bedroom
- Level: Second
- Area: 110.25
- Dimensions: 10.5x10.5
Other
- Level: Second
- Area: 35
- Dimensions: 7x5
Other
- Level: First
- Area: 45
- Dimensions: 7.5x6
Other
- Level: Second
Breakfast
- Level: First
- Area: 120
- Dimensions: 10x12
Dining room
- Level: First
- Area: 115.5
- Dimensions: 11x10.5
Kitchen
- Level: First
- Area: 120
- Dimensions: 10x12
Living room
- Level: First
- Area: 310
- Dimensions: 20x15.5
Primary bath
- Level: First
Heating
- Electric
Cooling
- Ceiling Fan(s), Electric
Appliances
- Included: Refrigerator, Electric Oven, Freestanding Oven, Microwave, Electric Range, Free-Standing Range
- Laundry: Electric Dryer Hookup
Features
- Formal Entry/Foyer, High Ceilings, 3 Bedrooms Up, Primary Bed - 1st Floor
- Flooring: Engineered Hardwood, Tile
- Doors: Insulated Doors
- Number of fireplaces: 1
- Fireplace features: Gas
Interior area
- Total structure area: 2,170
- Total interior livable area: 2,170 sqft
Property
Parking
- Total spaces: 2
- Parking features: Detached, Additional Parking, Double-Wide Driveway
- Garage spaces: 2
Features
- Stories: 2
- Has spa: Yes
- Spa features: Private
- Fencing: Back Yard,Full
Lot
- Size: 6,581 Square Feet
- Features: Back Yard, Cleared, Corner Lot, 0 Up To 1/4 Acre
Details
- Additional structures: Shed(s)
- Parcel number: 5131010020370901
Construction
Type & style
- Home type: SingleFamily
- Architectural style: Contemporary
- Property subtype: Single Family Residence
Materials
- Brick
- Foundation: Slab
- Roof: Composition
Condition
- New construction: No
- Year built: 2006
Utilities & green energy
- Sewer: Public Sewer
- Water: Public
Green energy
- Energy efficient items: Attic Vents, Insulation
Community & HOA
Community
- Subdivision: Los Pinos Sec 1
Location
- Region: Rosenberg
Financial & listing details
- Price per square foot: $151/sqft
- Tax assessed value: $331,195
- Annual tax amount: $6,238
- Date on market: 9/18/2026
- Listing terms: Cash,Conventional,FHA,VA Loan
- Ownership: Full Ownership
- Road surface type: Concrete
Estimated market value
$318,700
$303,000 - $335,000
$2,488/mo
Price history
| Date | Event | Price |
|---|---|---|
| 9/18/2026 | Listed for sale | $327,000$151/sqft |
Source:  HAR #83307215 Report a problem | ||
Public tax history
| Year | Property taxes | Tax assessment |
|---|---|---|
| 2025 | $1,196 -21.7% | $324,273 +10% |
| 2024 | $1,527 +1% | $294,794 +6.4% |
| 2023 | $1,511 -49.4% | $277,112 +10% |
| 2022 | $2,987 +2.6% | $251,920 +10% |
| 2021 | $2,912 -0.7% | $229,020 +3% |
| 2020 | $2,933 -3.9% | $222,310 +2.2% |
| 2019 | $3,053 -0.9% | $217,450 +3.7% |
| 2018 | $3,080 -0.1% | $209,600 +4.5% |
| 2017 | $3,084 | $200,510 +3.7% |
| 2016 | $3,084 +6.5% | $193,420 +7.9% |
| 2015 | $2,895 +13.3% | $179,280 +14.3% |
| 2014 | $2,555 | $156,810 +2.4% |
| 2013 | -- | $153,100 +2.2% |
| 2012 | -- | $149,830 -1.6% |
| 2011 | -- | $152,200 |
| 2010 | -- | $152,200 -0.4% |
| 2009 | -- | $152,790 -19% |
| 2008 | -- | $188,740 |
| 2007 | -- | $188,740 +513.8% |
| 2006 | -- | $30,750 +20.6% |
| 2005 | -- | $25,500 +161.5% |
| 2004 | -- | $9,750 |
| 2003 | -- | -- |
Find assessor info on the county website
Monthly payment
Est. payment
Payment breakdown
Explore the cost of this home by adjusting the details. Changes won't be saved.Climate risks
Neighborhood: 77471
Nearby schools
Schools provided by the listing agent
- Elementary: Travis Elementary School (Lamar)
- Middle: George Junior High School
- High: Terry High School
Source: HAR. This data may not be complete. We recommend contacting the local school district to confirm school assignments for this home.

Similar homes
- $359,0004 bd3 ba2.9k sqft2414 Hidden Park Ct, Richmond, TX 77469For Sale
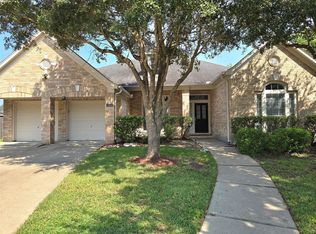 MLS ID #44230589, Thomas Mathew, Reliable, REALTORS. HAR
- $335,0004 bd3 ba2.1k sqft5715 Black Canyon Ct, Sugar Land, TX 77479For Sale
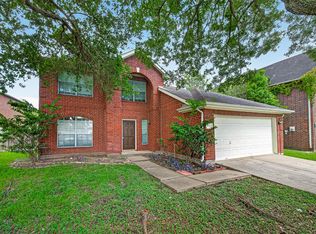 MLS ID #29088581, Mark Wong, Texas United Realty. HAR
- $300,0004 bd3 ba2.1k sqft2302 Sandy Sea Rd, Rosenberg, TX 77469For Sale
 MLS ID #96166946, LeeAnna Rodriguez, HomeSmart. HAR
- $324,9004 bd3 ba2.1k sqft13758 Maximos Dr, Houston, TX 77083For Sale
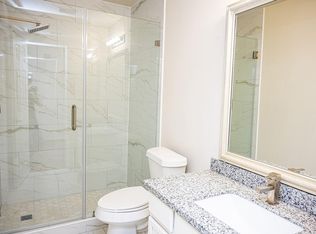 MLS ID #80657043, Heather Tran, 5th Stream Realty. HAR
