Welcome to this stunning 6-bedroom, 2.5-bathroom 2-story home with game rooms. This modern oasis boasts an open-concept layout connecting the upgraded kitchen with granite counters, island, and stainless steel appliances to the cozy family room with a fireplace. The master suite offers a dual vanity, garden tub, and shower for ultimate relaxation. Upstairs, you'll find a spacious game room and additional room for endless possibilities. Step outside to the covered patio surrounded by lush sod. Upgrades include lighting, irrigation, and an Environments for Living Home certification. Don't miss out on this true gem!
Sustainable Living Bonus: This home is equipped with a full array of solar panels—providing enough clean energy to power the entire house and significantly reduce your utility bills.
This home is more than just a place to live—it’s a lifestyle. Don’t miss your chance to own this exceptional property!
For sale
$398,000
7615 Adobe Canyon Ln, Rosenberg, TX 77469
5beds
2,440sqft
Single Family Residence
Built in 2017
7,501 Square Feet Lot
$385,400 Zestimate®
$163/sqft
$53/mo HOA
What's special
Open-concept layout
- 17 days
- 48
- 6
Likely to sell faster than
Zillow last checked:
Listing updated:
Listed by:
Abbas Naqvi TREC #0710393 281-235-4582,
Realm Real Estate Professionals - Katy
Source: HAR,MLS#: 12136575
Facts & features
Interior
Bedrooms & bathrooms
- Bedrooms: 5
- Bathrooms: 3
- Full bathrooms: 2
- 1/2 bathrooms: 1
Rooms
- Room types: Family Room, Utility Room
Primary bedroom
- Level: First
- Area: 224
- Dimensions: 16 X 14
Bedroom
- Level: Second
- Area: 110
- Dimensions: 11 X 10
Bedroom
- Level: Second
- Area: 110
- Dimensions: 11 X 10
Bedroom
- Level: Second
- Area: 110
- Dimensions: 11 X 10
Bedroom
- Level: First
- Area: 120
- Dimensions: 12 X 10
Breakfast
- Level: First
- Area: 117
- Dimensions: 13 X 9
Other
- Level: Second
- Area: 165
- Dimensions: 15 X 11
Family room
- Level: First
- Area: 252
- Dimensions: 18 X 14
Game room
- Level: Second
- Area: 110
- Dimensions: 11 X 10
Heating
- Natural Gas
Cooling
- Electric
Features
- 1 Bedroom Down - Not Primary BR, Primary Bed - 1st Floor, Walk-In Closet(s)
Interior area
- Total structure area: 2,440
- Total interior livable area: 2,440 sqft
Property
Parking
- Total spaces: 2
- Parking features: Attached
- Attached garage spaces: 2
Features
- Stories: 2
Lot
- Size: 7,501 Square Feet
- Features: Subdivided, 0 Up To 1/4 Acre
Details
- Parcel number: 8914150010320901
Construction
Type & style
- Home type: SingleFamily
- Architectural style: Traditional
- Property subtype: Single Family Residence
Materials
- Brick, Cement Siding, Wood Siding
- Foundation: Slab
- Roof: Composition
Condition
- New construction: No
- Year built: 2017
Utilities & green energy
- Water: Water District
Community & HOA
Community
- Subdivision: Walnut Creek Sec 15
HOA
- Has HOA: Yes
- HOA fee: $630 annually
Location
- Region: Rosenberg
Financial & listing details
- Price per square foot: $163/sqft
- Tax assessed value: $375,000
- Annual tax amount: $9,527
- Date on market: 9/18/2026
- Listing terms: Cash,Conventional,FHA,Investor
Estimated market value
$385,400
$366,000 - $405,000
$2,593/mo
Price history
| Date | Event | Price |
|---|---|---|
| 9/18/2026 | Listed for sale | $398,000-2%$163/sqft |
Source:  HAR #12136575 Report a problem HAR #12136575 Report a problem | ||
| 9/9/2025 | Price change | $406,000+0.5%$166/sqft |
Source: HAR #71717846 Report a problem | ||
| 8/24/2025 | Price change | $404,000+0.5%$166/sqft |
Source: HAR #71717846 Report a problem | ||
| 8/9/2025 | Price change | $402,000-2.4%$165/sqft |
Source: HAR #71717846 Report a problem | ||
| 7/10/2025 | Price change | $412,000-1.2%$169/sqft |
Source: HAR #68110286 Report a problem | ||
| 6/14/2025 | Listed for sale | $417,000+8.3%$171/sqft |
Source: HAR #68110286 Report a problem | ||
| 10/18/2023 | Sold | -- |
Source: Agent Provided Report a problem | ||
| 9/12/2023 | Pending sale | $385,000$158/sqft |
Source: HAR #85002552 Report a problem | ||
| 8/29/2023 | Listed for sale | $385,000$158/sqft |
Source: HAR #85002552 Report a problem | ||
Public tax history
| Year | Property taxes | Tax assessment |
|---|---|---|
| 2025 | $3,961 -3.2% | $375,000 +6.2% |
| 2024 | $4,093 +21.7% | $352,982 +17.3% |
| 2023 | $3,364 -37.3% | $300,806 -5% |
| 2022 | $5,362 +45.8% | $316,680 +27.4% |
| 2021 | $3,678 -0.5% | $248,600 +1.1% |
| 2020 | $3,695 +0.6% | $245,920 +3.7% |
| 2019 | $3,673 +74.1% | $237,150 +108.4% |
| 2018 | $2,109 | $113,780 +2744.5% |
| 2017 | -- | $4,000 |
Find assessor info on the county website
Monthly payment
Est. payment
Payment breakdown
Explore the cost of this home by adjusting the details. Changes won't be saved.Climate risks
Neighborhood: 77469
Nearby schools
Schools provided by the listing agent
- Elementary: Thomas Elementary School (Lamar)
- Middle: Wright Junior High School
- High: Randle High School
Source: HAR. This data may not be complete. We recommend contacting the local school district to confirm school assignments for this home.
- $354,4004 bd3 ba2.4k sqft7611 Adobe Canyon Ln, Rosenberg, TX 77469Off Market
- $296,5003 bd2 ba1.7k sqft7619 Adobe Canyon Ln, Rosenberg, TX 77469Off Market
- $314,2004 bd2 ba2k sqft7607 Adobe Canyon Ln, Rosenberg, TX 77469Off Market
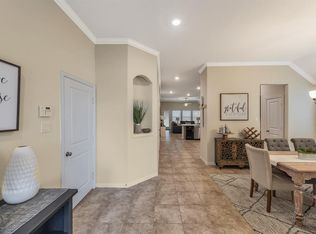
- $353,2004 bd2 ba2.6k sqft7623 Adobe Canyon Ln, Rosenberg, TX 77469Off Market
Similar homes
- $369,9004 bd3 ba2.9k sqft2414 Hidden Park Ct, Richmond, TX 77469For Sale
 MLS ID #44012139, Thomas Mathew, Reliable, REALTORS. HAR
 - $345,0004 bd3 ba2.2k sqft2643 Olivine Stone Dr, Rosenberg, TX 77469For Sale
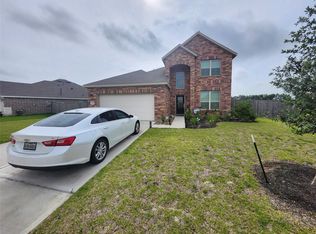 MLS ID #63377104, John Lopez, eXp Realty LLC. HAR
 - $459,0004 bd4 ba2.3k sqft23723 Pullin Market Dr, Richmond, TX 77469For Sale
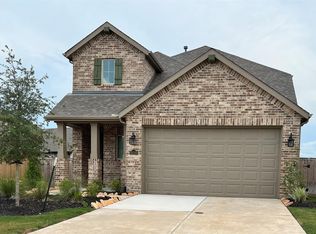 MLS ID #53808340, Sean Namli, Dr. Sean Realty, LLC. HAR
 - $327,0004 bd3 ba2.1k sqft4402 Juan Carlos Ct, Rosenberg, TX 77471For Sale
 MLS ID #83307215, Susana Ortiz, Walzel Properties - Corporate Office. HAR
