Welcome to 1203 West in Rosenberg! This updated single-story home sits on a extra-large lot with a wide, green yard and a covered front porch. The open living room has wood-look vinyl plank floors, recessed lighting and lots of natural light. The dining area is wrapped in windows and opens to the kitchen, which has granite counters, stainless steel appliances, plenty of cabinet space and a walk-in pantry. The primary suite has a dual-sink vanity and a walk-in tile shower with a built-in niche. The secondary bedrooms are roomy and have ceiling fans, and one works well as a home office or flex room. The hall bath has a tiled tub and shower. Solar panels help keep energy costs down. Outside, the fenced backyard has raised garden beds and plenty of space to play, garden or entertain, and there’s a detached garage. Close to shopping, dining and local schools. Schedule your showing today!
For sale
$329,000
1203 West St, Rosenberg, TX 77471
4beds
2,074sqft
Single Family Residence
Built in 1947
0.34 Acres Lot
$318,500 Zestimate®
$159/sqft
$-- HOA
What's special
Detached garageWide green yardLots of natural lightExtra-large lotRecessed lightingStainless steel appliancesCeiling fans
- 2 days
- 125
- 8
Likely to sell faster than
Zillow last checked:
Listing updated:
Listed by:
Janet Davila TREC #0598149 832-495-8400,
JD Realty Advisors, LLC
Source: HAR,MLS#: 93026654
Facts & features
Interior
Bedrooms & bathrooms
- Bedrooms: 4
- Bathrooms: 2
- Full bathrooms: 2
Primary bedroom
- Level: First
- Area: 360
- Dimensions: 20x18
Bedroom
- Level: First
- Area: 288
- Dimensions: 16x18
Bedroom
- Level: First
- Area: 288
- Dimensions: 18x16
Bedroom
- Level: First
- Area: 224
- Dimensions: 14x16
Heating
- Natural Gas
Cooling
- Electric
Features
- Number of fireplaces: 1
Interior area
- Total structure area: 2,074
- Total interior livable area: 2,074 sqft
Property
Parking
- Total spaces: 2
- Parking features: Detached
- Garage spaces: 2
Features
- Stories: 1
Lot
- Size: 0.34 Acres
- Features: Corner Lot, 1/4 Up to 1/2 Acre
Details
- Parcel number: 5161000030110901
Construction
Type & style
- Home type: SingleFamily
- Architectural style: Ranch
- Property subtype: Single Family Residence
Materials
- Other
- Foundation: Block & Beam
- Roof: Composition
Condition
- New construction: No
- Year built: 1947
Utilities & green energy
- Water: Public
Community & HOA
Community
- Subdivision: Lowes Place
Location
- Region: Rosenberg
Financial & listing details
- Price per square foot: $159/sqft
- Tax assessed value: $251,839
- Annual tax amount: $5,212
- Date on market: 11/10/2026
Estimated market value
$318,500
$303,000 - $334,000
$1,819/mo
Price history
| Date | Event | Price |
|---|---|---|
| 11/10/2026 | Listed for sale | $329,000+29%$159/sqft |
Source:  HAR #93026654 Report a problem | ||
| 10/6/2021 | Listing removed | -- |
Source: HAR #32185439 Report a problem | ||
| 9/6/2021 | Pending sale | $255,000$123/sqft |
Source: HAR #32185439 Report a problem | ||
| 9/4/2021 | Listed for sale | $255,000+27.5%$123/sqft |
Source: HAR #32185439 Report a problem | ||
| 9/3/2021 | Sold | -- |
Source: Agent Provided Report a problem | ||
| 10/28/2019 | Listing removed | $200,000$96/sqft |
Source: RE/MAX Opportunities #64891386 Report a problem | ||
| 9/13/2019 | Pending sale | $200,000$96/sqft |
Source: RE/MAX Opportunities #64891386 Report a problem | ||
| 9/4/2019 | Listed for sale | $200,000+11.2%$96/sqft |
Source: RE/MAX Opportunities #64891386 Report a problem | ||
| 8/24/2016 | Listing removed | $179,900$87/sqft |
Source: John Passero #94742354 Report a problem | ||
| 7/11/2016 | Pending sale | $179,900$87/sqft |
Source: John Passero #94742354 Report a problem | ||
| 6/23/2016 | Price change | $179,900-3.8%$87/sqft |
Source: John Passero #94742354 Report a problem | ||
| 5/27/2016 | Listed for sale | $187,000+10.7%$90/sqft |
Source: John Passero #94742354 Report a problem | ||
| 2/16/2016 | Listing removed | $169,000$81/sqft |
Source: RE/MAX Fine Properties #68397171 Report a problem | ||
| 1/15/2016 | Listed for sale | $169,000+111.3%$81/sqft |
Source: RE/MAX Fine Properties #68397171 Report a problem | ||
| 10/6/2015 | Listing removed | $80,000$39/sqft |
Source: Realm Real Estate Professional #18724415 Report a problem | ||
| 9/11/2015 | Pending sale | $80,000$39/sqft |
Source: Realm Real Estate Professional #18724415 Report a problem | ||
| 9/3/2015 | Price change | $80,000-5.9%$39/sqft |
Source: Realm Real Estate Professional #18724415 Report a problem | ||
| 8/20/2015 | Price change | $85,000-15%$41/sqft |
Source: Realm Real Estate Professional #18724415 Report a problem | ||
| 8/14/2015 | Price change | $100,000-13%$48/sqft |
Source: Realm Real Estate Professional #18724415 Report a problem | ||
| 8/10/2015 | Listed for sale | $115,000$55/sqft |
Source: Realm Real Estate Professional #18724415 Report a problem | ||
Public tax history
| Year | Property taxes | Tax assessment |
|---|---|---|
| 2025 | $4,707 -19.2% | $251,839 -18.3% |
| 2024 | $5,823 +13.8% | $308,269 +16.3% |
| 2023 | $5,118 +1.2% | $265,098 +7.4% |
| 2022 | $5,057 +96.3% | $246,920 +64.9% |
| 2021 | $2,576 +7.6% | $149,770 +10% |
| 2020 | $2,394 +57.7% | $136,150 +53.2% |
| 2019 | $1,518 -0.1% | $88,880 +3.1% |
| 2018 | $1,520 -23.8% | $86,210 +0.9% |
| 2017 | $1,996 | $85,450 -0.1% |
| 2016 | $1,996 -35.5% | $85,500 -35.2% |
| 2015 | $3,096 +0.7% | $131,980 +1.9% |
| 2014 | $3,075 | $129,500 +2.7% |
| 2013 | -- | $126,080 +3.8% |
| 2012 | -- | $121,500 +7.7% |
| 2011 | -- | $112,780 |
| 2010 | -- | $112,780 +1.8% |
| 2009 | -- | $110,780 -4.4% |
| 2008 | -- | $115,920 +4.4% |
| 2007 | -- | $111,040 +23.6% |
| 2006 | -- | $89,810 +5% |
| 2005 | -- | $85,540 +18.8% |
| 2004 | -- | $72,000 |
| 2003 | -- | -- |
| 2002 | -- | -- |
| 2001 | -- | -- |
| 2000 | -- | -- |
Find assessor info on the county website
Monthly payment
Est. payment
Payment breakdown
Explore the cost of this home by adjusting the details. Changes won't be saved.Climate risks
Neighborhood: 77471
Nearby schools
Schools provided by the listing agent
- Elementary: Ray Elementary School (Lamar)
- Middle: George Junior High School
- High: Terry High School
Source: HAR. This data may not be complete. We recommend contacting the local school district to confirm school assignments for this home.

Similar homes
- $--4 bd3 ba2.4k sqft6411 Carnaby Ln, Rosenberg, TX 77471Auction
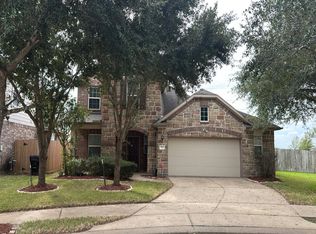 Auction.com 2
- $--5 bd3 ba2.7k sqft1202 Law Ct, Rosenberg, TX 77471Auction
 Auction.com 2
- $329,0003 bd3 ba2.1k sqft2015 West St, Rosenberg, TX 77471For Sale
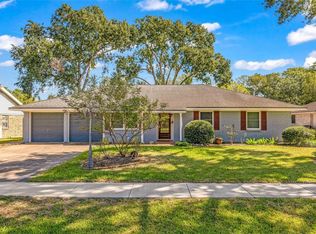 MLS ID #93216910, Nikki Barela, Rancho Realty & Development. HAR
- $349,0002 bd2 ba1.8k sqft806 Magnolia Dr, Rosenberg, TX 77471For Sale
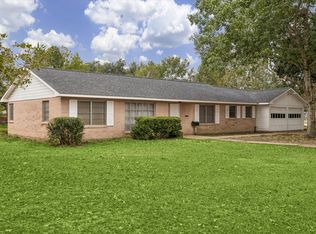 MLS ID #35684980, Caitlyn Kelly, Compass RE Texas, LLC - The Heights. HAR
