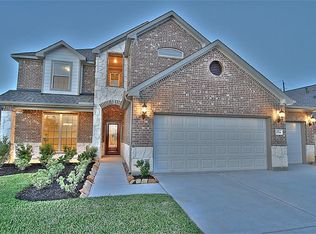
Stunning 4-Bed One-Story — Huge Kitchen, Guest Suite, Pool Community & Excellent Schools! This spacious beautifully designed one-story 4-bedroom, 3-bath home delivers generous living, exceptional features, and a resort-style community lifestyle that impresses at every turn! The show-stopping kitchen features 42-inch cabinetry, gleaming granite countertops, and a massive breakfast bar that seats up to eight — perfect for entertaining on any scale. A dedicated dining room adds elegant formal space for special occasions. The primary suite offers a garden tub, separate shower, and granite countertops — a true spa-like daily retreat. A private guest bedroom with its own full bath delivers outstanding flexibility for visitors or a dedicated home office suite. Enjoy new flooring, fresh paint and step outside to enjoy the fenced backyard and covered patio! Community amenities include a recreation center, workout room, and sparkling pool. Zoned to excellent schools — this one is exceptional!
For sale
Price cut: $9.6K (11/11)
$349,900
2210 Dama Dr, Rosenberg, TX 77471
4beds
2,428sqft
Single Family Residence
Built in 2016
7,640 Square Feet Lot
$342,800 Zestimate®
$144/sqft
$55/mo HOA
What's special
Fresh paintNew flooringGleaming granite countertopsCovered patioShow-stopping kitchenFenced backyard
- 29 days
- 101
- 15
Zillow last checked:
Listing updated:
Listed by:
Teresa Schroit TREC #0512898 346-615-6588,
Orchard Brokerage
Source: HAR,MLS#: 31256837
Facts & features
Interior
Bedrooms & bathrooms
- Bedrooms: 4
- Bathrooms: 3
- Full bathrooms: 3
Primary bedroom
- Level: First
- Area: 280
- Dimensions: 20x14
Bedroom
- Level: First
- Area: 168
- Dimensions: 14x12
Bedroom
- Level: First
- Area: 143
- Dimensions: 13x11
Bedroom
- Level: First
- Area: 143
- Dimensions: 13X11
Dining room
- Level: First
- Area: 140
- Dimensions: 14x10
Kitchen
- Level: First
- Area: 180
- Dimensions: 15x12
Living room
- Level: First
- Area: 324
- Dimensions: 18x18
Utility room
- Level: First
- Area: 91
- Dimensions: 13x7
Heating
- Natural Gas
Cooling
- Ceiling Fan(s), Electric
Appliances
- Included: ENERGY STAR Qualified Appliances, Disposal, Gas Oven, Microwave, Gas Range, Dishwasher
Features
- All Bedrooms Down, En-Suite Bath, Walk-In Closet(s)
- Flooring: Carpet, Vinyl
- Windows: Insulated/Low-E windows
Interior area
- Total structure area: 2,428
- Total interior livable area: 2,428 sqft
Video & virtual tour
Property
Parking
- Total spaces: 2
- Parking features: Attached
- Attached garage spaces: 2
Features
- Stories: 1
- Patio & porch: Covered
- Fencing: Back Yard
Lot
- Size: 7,640 Square Feet
- Features: Back Yard, Subdivided, 0 Up To 1/4 Acre
Details
- Parcel number: 4280030040110901
Construction
Type & style
- Home type: SingleFamily
- Architectural style: Traditional
- Property subtype: Single Family Residence
Materials
- Brick, Cement Siding, Stone, Wood Siding
- Foundation: Slab
- Roof: Composition
Condition
- New construction: No
- Year built: 2016
Utilities & green energy
- Water: Water District
Green energy
- Green verification: Other Energy Report
- Energy efficient items: Lighting, HVAC>13 SEER
Community & HOA
Community
- Subdivision: Kingdom Heights Sec 3
HOA
- Has HOA: Yes
- Amenities included: Clubhouse, Pool
- HOA fee: $665 annually
Location
- Region: Rosenberg
Financial & listing details
- Price per square foot: $144/sqft
- Tax assessed value: $337,087
- Annual tax amount: $8,588
- Date on market: 10/21/2026
- Listing terms: Cash,Conventional,FHA,VA Loan
- Ownership: Full Ownership
- Road surface type: Concrete, Curbs
Estimated market value
$342,800
$326,000 - $360,000
$2,351/mo
Price history
| Date | Event | Price |
|---|---|---|
| 11/11/2026 | Price change | $349,900-2.7%$144/sqft |
Source:  HAR #31256837 Report a problem | ||
| 10/21/2026 | Listed for sale | $359,500$148/sqft |
Source: HAR #31256837 Report a problem | ||
| 11/22/2017 | Sold | -- |
Source: Agent Provided Report a problem | ||
Public tax history
| Year | Property taxes | Tax assessment |
|---|---|---|
| 2025 | $3,398 -7.6% | $337,087 +3.7% |
| 2024 | $3,677 +12% | $324,982 +10% |
| 2023 | $3,283 -13.8% | $295,438 +10% |
| 2022 | $3,808 +5.6% | $268,580 +10% |
| 2021 | $3,606 +0.4% | $244,160 +1.9% |
| 2020 | $3,593 -1.4% | $239,650 +1.8% |
| 2019 | $3,644 -4.8% | $235,400 -0.6% |
| 2018 | $3,825 +3847.3% | $236,930 +127.6% |
| 2017 | $97 | $104,110 +3083.8% |
| 2016 | $97 | $3,270 |
Find assessor info on the county website
Monthly payment
Est. payment
Payment breakdown
Explore the cost of this home by adjusting the details. Changes won't be saved.Climate risks
Neighborhood: 77471
Nearby schools
Schools provided by the listing agent
- Elementary: Jackson Elementary School (Lamar)
- Middle: Briscoe Junior High School
- High: Foster High School
Source: HAR. This data may not be complete. We recommend contacting the local school district to confirm school assignments for this home.
Similar homes
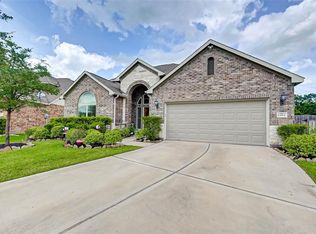
- $375,0004 bd4 ba2.4k sqft2918 Garden River Ln, Richmond, TX 77406For Sale
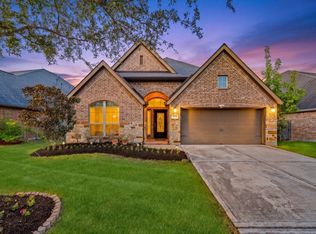 MLS ID #18448396, Dang Mai, eXp Realty LLC. HAR
- $345,0004 bd3 ba2.2k sqft2815 Magnolia Blossom Ln, Richmond, TX 77469For Sale
 MLS ID #49532904, Jamie McMartin, Compass RE Texas, LLC - West Houston. HAR
- $359,0004 bd2 ba2.2k sqft9307 Russeff Field Ln, Rosenberg, TX 77469For Sale
 MLS ID #58970474, Brandon Tran, Keller Williams Signature. HAR
- $309,0004 bd3 ba2.3k sqft2714 Finwood Dr, Rosenberg, TX 77471For Sale
 MLS ID #12901328, Emma Russell, Smart City Realty. HAR
