Just finished remodeling completely. All new paint, dishwasher, refrigerator, stove, all new counter tops, new floors throughout. Finished garage with sheetrock. Plumbing has been converted to PEX. Beautiful rounded pavers for the huge covered backyard porch. Walking distance to elementary school. Double decker playhouse in backyard. Completely fenced in. Sunset Park is on the same street! 3 minutes to highway 69. Brazos Town Centre is 9 minutes away. Restaurants, shopping galore!
For sale
$279,000
826 Walger Ave, Rosenberg, TX 77471
3beds
1,452sqft
Single Family Residence
Built in 1965
8,999 Square Feet Lot
$270,600 Zestimate®
$192/sqft
$-- HOA
What's special
New paintNew floors throughoutNew counter topsCompletely fenced inFinished garage with sheetrock
- 7 days
- 87
- 4
Likely to sell faster than
Zillow last checked:
Listing updated:
Listed by:
Hank Taylor TREC #0727250 832-528-2195,
The Sears Group
Source: HAR,MLS#: 82638031
Facts & features
Interior
Bedrooms & bathrooms
- Bedrooms: 3
- Bathrooms: 2
- Full bathrooms: 2
Rooms
- Room types: Family Room
Primary bedroom
- Level: First
- Area: 143
- Dimensions: 11x13
Bedroom
- Level: First
- Area: 121
- Dimensions: 11x11
Bedroom
- Level: First
- Area: 121
- Dimensions: 11x11
Heating
- Electric
Cooling
- Electric
Appliances
- Included: Electric Oven
Features
- All Bedrooms Down
Interior area
- Total structure area: 1,452
- Total interior livable area: 1,452 sqft
Property
Parking
- Total spaces: 2
- Parking features: Attached
- Attached garage spaces: 2
Features
- Stories: 1
Lot
- Size: 8,999 Square Feet
- Features: Subdivided, 0 Up To 1/4 Acre
Details
- Parcel number: 8320010010050901
Construction
Type & style
- Home type: SingleFamily
- Architectural style: Ranch
- Property subtype: Single Family Residence
Materials
- Brick
- Foundation: Slab
- Roof: Composition
Condition
- New construction: No
- Year built: 1965
Utilities & green energy
- Water: Water District
Community & HOA
Community
- Subdivision: Southland Terrace Sec 1
Location
- Region: Rosenberg
Financial & listing details
- Price per square foot: $192/sqft
- Tax assessed value: $209,372
- Annual tax amount: $4,157
- Date on market: 9/16/2026
- Listing terms: Cash,Conventional,FHA,Investor,VA Loan
- Road surface type: Concrete
Estimated market value
$270,600
$257,000 - $284,000
$1,984/mo
Price history
| Date | Event | Price |
|---|---|---|
| 9/16/2026 | Listed for sale | $279,000+92.5%$192/sqft |
Source:  HAR #82638031 Report a problem HAR #82638031 Report a problem | ||
| 4/14/2019 | Listing removed | $144,900$100/sqft |
Source: Frank J. Lucco & Associates #82946625 Report a problem | ||
| 4/8/2019 | Pending sale | $144,900$100/sqft |
Source: Frank J. Lucco & Associates #82946625 Report a problem | ||
| 3/27/2019 | Listed for sale | $144,900$100/sqft |
Source: Frank J. Lucco & Associates #82946625 Report a problem | ||
| 2/3/2018 | Listing removed | $1,350$1/sqft |
Source: Frank J. Lucco & Associates #86393855 Report a problem | ||
| 1/3/2018 | Listed for rent | $1,350$1/sqft |
Source: Frank J. Lucco & Associates #86393855 Report a problem | ||
Public tax history
| Year | Property taxes | Tax assessment |
|---|---|---|
| 2025 | $3,913 -0.3% | $209,372 +0.7% |
| 2024 | $3,926 +1.2% | $207,822 +3.4% |
| 2023 | $3,881 +5.5% | $201,015 +11.9% |
| 2022 | $3,678 +18.6% | $179,590 +20.1% |
| 2021 | $3,101 -4.9% | $149,480 -2.7% |
| 2020 | $3,262 +23.2% | $153,680 +27.5% |
| 2019 | $2,647 +6.4% | $120,570 +10.7% |
| 2018 | $2,487 +0.6% | $108,870 +2.9% |
| 2017 | $2,472 | $105,790 -0.1% |
| 2016 | $2,472 -1.7% | $105,900 -1.2% |
| 2015 | $2,514 +26.3% | $107,170 +3.6% |
| 2014 | $1,991 | $103,490 +13.7% |
| 2013 | -- | $91,050 +4.7% |
| 2012 | -- | $86,940 +2.1% |
| 2011 | -- | $85,140 +8.7% |
| 2010 | -- | $78,310 |
| 2009 | -- | $78,310 -6.1% |
| 2008 | -- | $83,440 -1.7% |
| 2007 | -- | $84,920 +7% |
| 2006 | -- | $79,400 |
| 2005 | -- | $79,400 +7.7% |
| 2004 | -- | $73,700 |
| 2003 | -- | -- |
| 2002 | -- | -- |
| 2001 | -- | -- |
| 2000 | -- | -- |
Find assessor info on the county website
Monthly payment
Est. payment
Payment breakdown
Explore the cost of this home by adjusting the details. Changes won't be saved.Climate risks
Neighborhood: 77471
Nearby schools
Schools provided by the listing agent
- Elementary: Bowie Elementary School (Lamar)
- Middle: George Junior High School
- High: Terry High School
Source: HAR. This data may not be complete. We recommend contacting the local school district to confirm school assignments for this home.
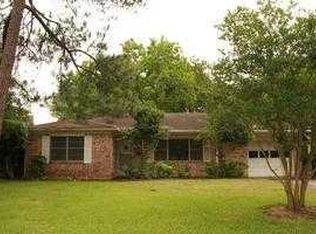
Similar homes
- $285,0003 bd2 ba1.7k sqft413 Mebane Ln, Rosenberg, TX 77471For Sale
 MLS ID #95818592, Cecilia Hernandez, Better Homes and Gardens Real Estate Gary Greene - Sugar Land. HAR
 - $247,9003 bd2 ba1.4k sqft3822 Avenue P, Rosenberg, TX 77471For Sale
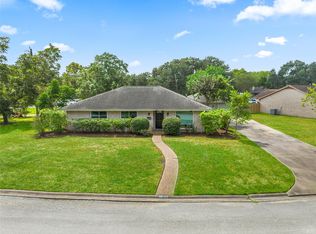 MLS ID #21520631, Kathy Carlisle, RCR Properties, Inc.. HAR
 - $--3 bd2 ba1.9k sqft3514 Glenmeadow Dr, Rosenberg, TX 77471Auction
 Auction.com 2
 - $275,0003 bd2 ba1.6k sqft2019 Franklin Cir, Rosenberg, TX 77471For Sale
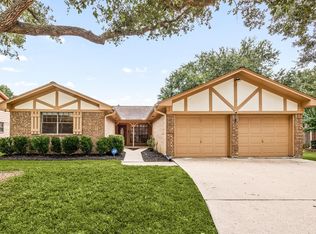 MLS ID #90408659, Jamie McMartin, Compass RE Texas, LLC - West Houston. HAR
