Upgraded 3-bedroom, 2-bathroom patio home in the sought-after City of Meadows community with separate living and dining areas. The kitchen features a new freestanding range installed within the last year, a glass rinser, a dishwasher replaced in 2021, and the refrigerator is included.
The spacious primary suite offers a walk-in closet and an en-suite bath with dual sinks. Additional features include ceiling fans throughout and a Tesla charging outlet in the garage.
Conveniently located within walking distance of neighborhood parks and shopping, with quick access to US-59/Southwest Freeway, this home offers a comfortable layout and an ideal location.
For sale
Price cut: $15K (8/13)
$310,000
11954 Brook Meadows Ln, Meadows Place, TX 77477
3beds
1,739sqft
Single Family Residence
Built in 1980
4,970 Square Feet Lot
$304,500 Zestimate®
$178/sqft
$-- HOA
What's special
Comfortable layoutCeiling fans throughoutGlass rinserWalk-in closetNew freestanding rangeSpacious primary suite
- 94 days
- 166
- 4
Zillow last checked:
Listing updated:
Listed by:
Benjamin Chin TREC #0665501 713-703-6497,
Century 21 Olympian Area Specialists
Source: HAR,MLS#: 92158761
Facts & features
Interior
Bedrooms & bathrooms
- Bedrooms: 3
- Bathrooms: 2
- Full bathrooms: 2
Rooms
- Room types: Utility Room
Primary bedroom
- Level: First
- Area: 216
- Dimensions: 18x12
Bedroom
- Level: First
- Area: 120
- Dimensions: 12x10
Bedroom
- Level: First
- Area: 110
- Dimensions: 11x10
Other
- Level: First
Dining room
- Level: First
- Area: 150
- Dimensions: 15x10
Kitchen
- Level: First
- Area: 144
- Dimensions: 16x9
Living room
- Level: First
- Area: 340
- Dimensions: 20x17
Primary bath
- Level: First
- Area: 88
- Dimensions: 11x8
Utility room
- Level: First
- Area: 60
- Dimensions: 12x5
Heating
- Natural Gas
Cooling
- Ceiling Fan(s), Electric
Appliances
- Included: Disposal, Refrigerator, Electric Oven, Microwave, Electric Cooktop, Dishwasher
- Laundry: Electric Dryer Hookup, Gas Dryer Hookup, Washer Hookup
Features
- Wet Bar, All Bedrooms Down, En-Suite Bath, Primary Bed - 1st Floor, Walk-In Closet(s)
- Flooring: Laminate, Tile
- Number of fireplaces: 1
- Fireplace features: Gas Log
Interior area
- Total structure area: 1,739
- Total interior livable area: 1,739 sqft
Video & virtual tour
Property
Parking
- Total spaces: 2
- Parking features: Attached, Garage Door Opener, Double-Wide Driveway
- Attached garage spaces: 2
Features
- Stories: 1
- Exterior features: Sprinkler System
- Fencing: Back Yard,Full
Lot
- Size: 4,970 Square Feet
- Dimensions: 102 x 49
- Features: Back Yard, Subdivided, 0 Up To 1/4 Acre
Details
- Parcel number: 4966010020030907
Construction
Type & style
- Home type: SingleFamily
- Architectural style: Traditional
- Property subtype: Single Family Residence
Materials
- Brick, Cement Siding, Wood Siding
- Foundation: Slab
- Roof: Composition
Condition
- New construction: No
- Year built: 1980
Utilities & green energy
- Sewer: Public Sewer
- Water: Public
Green energy
- Energy efficient items: Attic Vents, HVAC>13 SEER
Community & HOA
Community
- Subdivision: Meadowglen Sec 1
Location
- Region: Meadows Place
Financial & listing details
- Price per square foot: $178/sqft
- Tax assessed value: $294,301
- Annual tax amount: $7,130
- Date on market: 6/3/2026
- Road surface type: Concrete, Curbs
Estimated market value
$304,500
$289,000 - $320,000
$2,167/mo
Price history
| Date | Event | Price |
|---|---|---|
| 8/13/2026 | Price change | $310,000-4.6%$178/sqft |
Source:  HAR #92158761 Report a problem HAR #92158761 Report a problem | ||
| 8/11/2026 | Price change | $2,050-6%$1/sqft |
Source:  HAR #93122703 Report a problem HAR #93122703 Report a problem | ||
| 6/29/2026 | Price change | $325,000+3.2%$187/sqft |
Source: HAR #92158761 Report a problem | ||
| 6/13/2026 | Price change | $315,000+3.3%$181/sqft |
Source: HAR #92158761 Report a problem | ||
| 6/6/2026 | Price change | $305,000-3.2%$175/sqft |
Source: HAR #92158761 Report a problem | ||
| 6/5/2026 | Price change | $2,180-3.1%$1/sqft |
Source: HAR #93122703 Report a problem | ||
| 6/3/2026 | Listed for sale | $315,000+6.8%$181/sqft |
Source: HAR #92158761 Report a problem | ||
| 6/1/2026 | Price change | $2,250+4.7%$1/sqft |
Source: HAR #93122703 Report a problem | ||
| 5/29/2026 | Listed for rent | $2,150+4.9%$1/sqft |
Source: HAR #93122703 Report a problem | ||
| 5/3/2024 | Listing removed | -- |
Source: HAR #40722863 Report a problem | ||
| 4/23/2024 | Price change | $2,050-2.4%$1/sqft |
Source: HAR #40722863 Report a problem | ||
| 4/18/2024 | Price change | $2,100-2.3%$1/sqft |
Source: HAR #40722863 Report a problem | ||
| 3/12/2024 | Price change | $2,150-2.3%$1/sqft |
Source: HAR #40722863 Report a problem | ||
| 3/2/2024 | Listed for rent | $2,200$1/sqft |
Source: HAR #40722863 Report a problem | ||
| 2/29/2024 | Sold | -- |
Source: Agent Provided Report a problem | ||
| 2/2/2024 | Pending sale | $295,000$170/sqft |
Source: HAR #85446593 Report a problem | ||
| 1/30/2024 | Listed for sale | $295,000+110.9%$170/sqft |
Source: HAR #85446593 Report a problem | ||
| 3/13/2009 | Listing removed | $139,900$80/sqft |
Source: iHOUSEWeb Solutions, Inc Report a problem | ||
| 1/20/2009 | Listed for sale | $139,900$80/sqft |
Source: HAR #5470625 Report a problem | ||
Public tax history
| Year | Property taxes | Tax assessment |
|---|---|---|
| 2025 | $7,130 +165.3% | $294,301 +8.7% |
| 2024 | $2,687 +12.3% | $270,665 +10% |
| 2023 | $2,393 -29.9% | $246,059 +10% |
| 2022 | $3,415 +5.2% | $223,690 +10% |
| 2021 | $3,246 +6.2% | $203,350 +10% |
| 2020 | $3,056 -29.3% | $184,860 -8.2% |
| 2019 | $4,321 -12.6% | $201,350 +6.6% |
| 2018 | $4,942 +102.3% | $188,910 +21.2% |
| 2017 | $2,443 | $155,880 -0.1% |
| 2016 | $2,443 -24% | $156,040 +9.2% |
| 2015 | $3,214 +2.8% | $142,870 +8% |
| 2014 | $3,126 | $132,310 -2.5% |
| 2013 | -- | $135,660 +4.2% |
| 2012 | -- | $130,230 +0.1% |
| 2011 | -- | $130,090 |
| 2010 | -- | $130,090 +2% |
| 2009 | -- | $127,590 +2% |
| 2008 | -- | $125,090 +3.7% |
| 2007 | -- | $120,580 -4.8% |
| 2006 | -- | $126,630 +9.4% |
| 2005 | -- | $115,750 +5% |
| 2004 | -- | $110,290 |
| 2003 | -- | -- |
| 2002 | -- | -- |
| 2001 | -- | -- |
| 2000 | -- | -- |
Find assessor info on the county website
Monthly payment
Est. payment
Payment breakdown
Explore the cost of this home by adjusting the details. Changes won't be saved.Climate risks
Neighborhood: 77477
Nearby schools
Schools provided by the listing agent
- Elementary: Meadows Elementary School (Fort Bend)
- Middle: Dulles Middle School
- High: Dulles High School
Source: HAR. This data may not be complete. We recommend contacting the local school district to confirm school assignments for this home.
- $254,0003 bd2 ba1.4k sqft11958 Brook Meadows Ln, Meadows Place, TX 77477Off Market
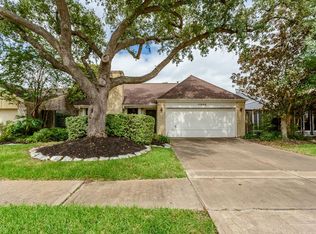
- $282,200-- bd2 ba1.8k sqft11950 Brook Meadows Ln, Meadows Place, TX 77477Off Market
- $321,8003 bd2 ba2.2k sqft11962 Brook Meadows Ln, Meadows Place, TX 77477Off Market
- $249,1003 bd2 ba1.4k sqft11946 Brook Meadows Ln, Meadows Place, TX 77477Off Market
Similar homes
- $324,0004 bd2 ba1.8k sqft11818 Meadowdale Dr, Meadows Place, TX 77477For Sale
 MLS ID #97401245, Bill Chilivetis, Bill Chilivetis, LP. HAR
 - $375,0004 bd2 ba1.7k sqft12311 Brighton Ln, Meadows Place, TX 77477For Sale
 MLS ID #45219181, Nicole Francis, Oak Story Realty, LLC.. HAR
 - $299,0003 bd2 ba1.7k sqft4615 Leicester Way, Missouri City, TX 77459For Sale
 MLS ID #29053924, Feixue Wang, RE/MAX Southwest. HAR
 - $347,0004 bd2 ba2.1k sqft2739 Field Line Dr, Sugar Land, TX 77479For Sale
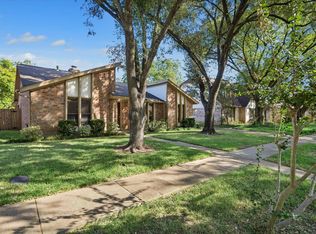 MLS ID #61643145, Laura Weisman, Living Houston Real Estate LLC. HAR
