Well maintained and cute vintage style home, in a highly desired area of Older Rosenberg. LOW TAXES, NO HOA, and nice surroundings. This home is close to everything but yet gives you the peaceful feeling of a great little community. This 3/2/2 offers a nice split floorplan, on a big sized lot with alley accessibility when needed. The split floor plan offers the primary bedroom with ensuite bath on one side and two secondary bedrooms on the other side, along with a main bath. The kitchen/breakfast and family are open to each other with access to the patio, making it perfect for entertaining. The fenced yard offers big trees, a covered patio and storage shed. The utility area is in the garage and includes washer and dryer. Come take a look at this great opportunity and see how far your money goes without the extra cost in other close by communities. Make an appointment today!!
For sale
Price cut: $25K (9/14)
$224,900
1426 Mahlmann St, Rosenberg, TX 77471
3beds
1,391sqft
Single Family Residence
Built in 1976
8,158 Square Feet Lot
$219,800 Zestimate®
$162/sqft
$-- HOA
What's special
Big treesFenced yardStorage shedNice split floorplanCovered patioAccess to the patio
- 48 days
- 167
- 7
Zillow last checked:
Listing updated:
Listed by:
Jeffrey Lutz TREC #0492746 832-368-5719,
RE/MAX Fine Properties
Source: HAR,MLS#: 31631451
Facts & features
Interior
Bedrooms & bathrooms
- Bedrooms: 3
- Bathrooms: 2
- Full bathrooms: 2
Rooms
- Room types: Family Room
Primary bedroom
- Level: First
- Area: 225
- Dimensions: 15X15
Bedroom
- Level: First
- Area: 120
- Dimensions: 12X10
Bedroom
- Level: First
- Area: 132
- Dimensions: 12X11
Other
- Level: First
- Area: 35
- Dimensions: 7X5
Breakfast
- Level: First
- Area: 54
- Dimensions: 9X6
Family room
- Level: First
- Area: 234
- Dimensions: 18x13
Kitchen
- Level: First
- Area: 84
- Dimensions: 12X7
Primary bath
- Level: First
- Area: 65
- Dimensions: 13X5
Heating
- Electric
Cooling
- Ceiling Fan(s), Electric
Appliances
- Included: Disposal, Dryer, Refrigerator, Washer, Electric Oven, Microwave, Electric Range, Free-Standing Range, Dishwasher
- Laundry: Electric Dryer Hookup, Washer Hookup
Features
- En-Suite Bath, Primary Bed - 1st Floor, Split Plan
- Flooring: Carpet, Tile
- Windows: Window Coverings
- Has fireplace: No
Interior area
- Total structure area: 1,391
- Total interior livable area: 1,391 sqft
Property
Parking
- Total spaces: 2
- Parking features: Attached, Oversized, Garage Door Opener, Double-Wide Driveway
- Attached garage spaces: 2
Features
- Stories: 1
- Patio & porch: Patio/Deck
- Fencing: Back Yard
Lot
- Size: 8,158 Square Feet
- Features: Subdivided, 0 Up To 1/4 Acre
Details
- Parcel number: 8890020030140901
Construction
Type & style
- Home type: SingleFamily
- Architectural style: Traditional
- Property subtype: Single Family Residence
Materials
- Brick, Cement Siding, Wood Siding
- Foundation: Slab
- Roof: Composition
Condition
- New construction: No
- Year built: 1976
Utilities & green energy
- Sewer: Public Sewer
- Water: Public
Green energy
- Energy efficient items: Attic Vents
Community & HOA
Community
- Subdivision: Tobola Sub Sec 2
Location
- Region: Rosenberg
Financial & listing details
- Price per square foot: $162/sqft
- Tax assessed value: $247,900
- Annual tax amount: $4,643
- Date on market: 8/10/2026
- Listing terms: Cash,Conventional,FHA,VA Loan
- Exclusions: None
- Ownership: Full Ownership
- Road surface type: Asphalt, Curbs
Estimated market value
$219,800
$209,000 - $231,000
$1,887/mo
Price history
| Date | Event | Price |
|---|---|---|
| 9/14/2026 | Price change | $224,900-10%$162/sqft |
Source:  HAR #31631451 Report a problem HAR #31631451 Report a problem | ||
| 8/10/2026 | Listed for sale | $249,900$180/sqft |
Source: HAR #31631451 Report a problem | ||
| 5/31/2025 | Listing removed | $1,700$1/sqft |
Source:  HAR #10009129 Report a problem HAR #10009129 Report a problem | ||
| 5/19/2025 | Listed for rent | $1,700$1/sqft |
Source: HAR #10009129 Report a problem | ||
Public tax history
| Year | Property taxes | Tax assessment |
|---|---|---|
| 2025 | $4,633 +11.2% | $247,900 +12.4% |
| 2024 | $4,165 +3.9% | $220,488 +6.1% |
| 2023 | $4,010 +0.9% | $207,731 +7% |
| 2022 | $3,975 +12.5% | $194,060 +14% |
| 2021 | $3,533 +1.7% | $170,300 +4% |
| 2020 | $3,475 +40.8% | $163,730 +45.6% |
| 2019 | $2,469 +0.2% | $112,460 +4.2% |
| 2018 | $2,464 +6.3% | $107,880 +2.7% |
| 2017 | $2,318 | $105,000 +5.7% |
| 2016 | $2,318 +1.1% | $99,300 +1.7% |
| 2015 | $2,291 +4.2% | $97,670 +5.2% |
| 2014 | $2,198 | $92,840 +7.2% |
| 2013 | -- | $86,610 -5.4% |
| 2012 | -- | $91,600 -16.8% |
| 2011 | -- | $110,140 |
| 2010 | -- | $110,140 +10.5% |
| 2009 | -- | $99,670 +2.4% |
| 2008 | -- | $97,360 -4.4% |
| 2007 | -- | $101,820 -4.2% |
| 2006 | -- | $106,270 +35.7% |
| 2005 | -- | $78,340 +10% |
| 2004 | -- | $71,220 |
| 2003 | -- | -- |
| 2002 | -- | -- |
| 2001 | -- | -- |
| 2000 | -- | -- |
Find assessor info on the county website
Monthly payment
Est. payment
Payment breakdown
Explore the cost of this home by adjusting the details. Changes won't be saved.Climate risks
Neighborhood: 77471
Nearby schools
Schools provided by the listing agent
- Elementary: Travis Elementary School (Lamar)
- Middle: George Junior High School
- High: Terry High School
Source: HAR. This data may not be complete. We recommend contacting the local school district to confirm school assignments for this home.
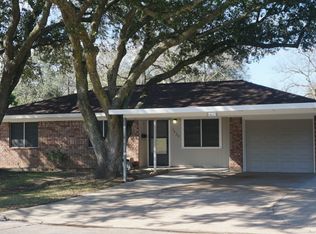
Similar homes
- $225,0003 bd1 ba1.5k sqft1215 Winston Dr, Richmond, TX 77469For Sale
 MLS ID #72467809, Joseph Ray Diosana, Keller Williams Memorial. HAR
 - $215,0003 bd2 ba1.1k sqft4627 Tulip Garden Ct, Richmond, TX 77469For Sale
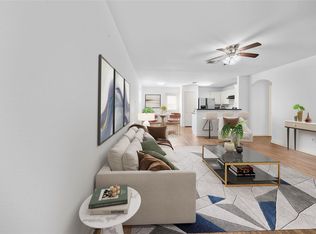 MLS ID #68071054, Thalia Coego, Lugary, LLC. HAR
 - $169,0002 bd2 ba1.3k sqft1101 Wilson Dr, Rosenberg, TX 77471For Sale
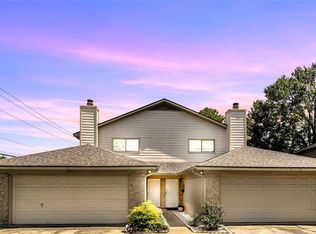 MLS ID #66931504, Brenda Estes, World Wide Realty,LLC. HAR
 - $225,0003 bd2 ba1.4k sqft7634 Alegria Dr, Houston, TX 77083For Sale
 MLS ID #81338961, Ron Cyriac, eXp Realty LLC. HAR
