Welcome Home! This charming home offers comfortable living with a spacious, functional layout. Tile flooring flows throughout the main living areas, while the bedrooms feature new carpet installed in September 2026. The kitchen offers plenty of cabinet and counter space, making meal prep a breeze. The split floor plan provides privacy, with one spacious bedroom set apart from the other two bedrooms. The kitchen, living, and dining areas are open to one another, creating the perfect space for entertaining and everyday gatherings. The utility room provides plenty of additional storage, and the nice sized backyard offers room to relax, play, or entertain. Don't wait schedule your showing today!
For sale
Price cut: $5K (11/2)
$169,900
1715 Brazos St, Rosenberg, TX 77471
3beds
1,175sqft
Single Family Residence
Built in 1957
0.31 Acres Lot
$-- Zestimate®
$145/sqft
$-- HOA
What's special
Spacious functional layout
- 35 days
- 343
- 25
Likely to sell faster than
Zillow last checked:
Listing updated:
Listed by:
Whittley Lutz TREC #0658385 832-404-0658,
RE/MAX Fine Properties,
Jeffrey Lutz TREC #0492746 832-368-5719,
RE/MAX Fine Properties
Source: HAR,MLS#: 64964104
Facts & features
Interior
Bedrooms & bathrooms
- Bedrooms: 3
- Bathrooms: 1
- Full bathrooms: 1
Bedroom
- Level: First
- Area: 156
- Dimensions: 13 x 12
Bedroom
- Level: First
- Area: 150
- Dimensions: 15 x 10
Bedroom
- Level: First
- Area: 231
- Dimensions: 21 x 11
Other
- Level: First
- Area: 48
- Dimensions: 8 x 6
Dining room
- Level: First
- Area: 120
- Dimensions: 12 x 10
Kitchen
- Level: First
- Area: 216
- Dimensions: 18 x 12
Living room
- Level: First
- Area: 168
- Dimensions: 14 x 12
Utility room
- Level: First
- Area: 135
- Dimensions: 9 x 15
Heating
- Electric
Cooling
- Electric
Appliances
- Included: Electric Oven, Electric Range, Dishwasher
- Laundry: Electric Dryer Hookup, Washer Hookup
Features
- All Bedrooms Down, Primary Bed - 1st Floor, Split Plan
- Flooring: Tile
Interior area
- Total structure area: 1,175
- Total interior livable area: 1,175 sqft
Property
Parking
- Total spaces: 1
- Parking features: No Garage, Additional Parking, Attached Carport
- Carport spaces: 1
Features
- Stories: 1
- Fencing: Back Yard
Lot
- Size: 0.31 Acres
- Features: Other, 1/4 Up to 1/2 Acre
Details
- Parcel number: 2805000170080901
Construction
Type & style
- Home type: SingleFamily
- Architectural style: Traditional
- Property subtype: Single Family Residence
Materials
- Stucco
- Foundation: Slab
- Roof: Composition
Condition
- New construction: No
- Year built: 1957
Utilities & green energy
- Water: Public
Community & HOA
Community
- Subdivision: Lucille K Dyer
Location
- Region: Rosenberg
Financial & listing details
- Price per square foot: $145/sqft
- Tax assessed value: $238,068
- Annual tax amount: $3,960
- Date on market: 10/6/2026
- Listing terms: Cash,Conventional,FHA,VA Loan
Estimated market value
Not available
Estimated sales range
Not available
$1,593/mo
Price history
| Date | Event | Price |
|---|---|---|
| 11/2/2026 | Price change | $169,900-2.9%$145/sqft |
Source:  HAR #64964104 Report a problem | ||
| 10/6/2026 | Listed for sale | $174,900+80.5%$149/sqft |
Source: HAR #64964104 Report a problem | ||
| 2/16/2016 | Sold | -- |
Source: Public Record Report a problem | ||
| 1/9/2016 | Pending sale | $96,900$82/sqft |
Source: Champions Real Estate Group #85974424 Report a problem | ||
| 1/2/2016 | Listed for sale | $96,900$82/sqft |
Source: Champions Real Estate Group #85974424 Report a problem | ||
| 12/29/2015 | Pending sale | $96,900$82/sqft |
Source: Champions Real Estate Group #85974424 Report a problem | ||
| 12/13/2015 | Listed for sale | $96,900+56%$82/sqft |
Source: Champions Real Estate Group #85974424 Report a problem | ||
| 1/5/2009 | Listing removed | $62,100$53/sqft |
Source: foreclosure.com Report a problem | ||
| 1/1/2009 | Price change | $62,100-10%$53/sqft |
Source: foreclosure.com Report a problem | ||
| 11/26/2008 | Listed for sale | $69,000$59/sqft |
Source: foreclosure.com Report a problem | ||
Public tax history
| Year | Property taxes | Tax assessment |
|---|---|---|
| 2025 | $436 +26.1% | $192,635 +10% |
| 2024 | $346 +15.4% | $175,123 +10% |
| 2023 | $299 -69.4% | $159,203 +10% |
| 2022 | $979 +5.6% | $144,730 +10% |
| 2021 | $926 +3.7% | $131,570 +10% |
| 2020 | $893 -5.4% | $119,610 +10% |
| 2019 | $944 -2.9% | $108,740 +10% |
| 2018 | $973 -27.7% | $98,850 +10% |
| 2017 | $1,345 | $89,860 +2.8% |
| 2016 | $1,345 -33.5% | $87,380 +1.4% |
| 2015 | $2,022 +1.9% | $86,180 +3.1% |
| 2014 | $1,984 | $83,560 +2.2% |
| 2013 | -- | $81,730 +5.5% |
| 2012 | -- | $77,440 -12.1% |
| 2011 | -- | $88,080 |
| 2010 | -- | $88,080 +5.4% |
| 2009 | -- | $83,570 -11.2% |
| 2008 | -- | $94,140 +10% |
| 2007 | -- | $85,580 +10% |
| 2006 | -- | $77,800 +10% |
| 2005 | -- | $70,730 +10% |
| 2004 | -- | $64,300 |
| 2003 | -- | -- |
| 2002 | -- | -- |
| 2001 | -- | -- |
| 2000 | -- | -- |
Find assessor info on the county website
Monthly payment
Est. payment
Payment breakdown
Explore the cost of this home by adjusting the details. Changes won't be saved.Climate risks
Neighborhood: 77471
Nearby schools
Schools provided by the listing agent
- Elementary: Ray Elementary School (Lamar)
- Middle: George Junior High School
- High: Terry High School
Source: HAR. This data may not be complete. We recommend contacting the local school district to confirm school assignments for this home.

Similar homes
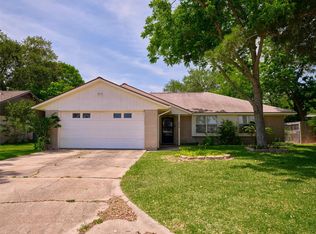
- $224,9003 bd2 ba1.3k sqft1426 Mahlmann St, Rosenberg, TX 77471For Sale
 MLS ID #31631451, Jeffrey Lutz, RE/MAX Fine Properties. HAR
- $169,9003 bd3 ba1.1k sqft1716 Carver Ave, Richmond, TX 77469For SaleMLS ID #8901718, Kingsley Obaseki, Texasure Properties Inc. HAR
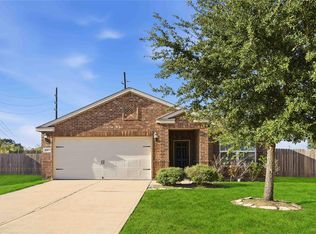
- $235,0003 bd2 ba1.3k sqft2003 Heath Ridge Ln, Rosenberg, TX 77469For Sale
 MLS ID #36011900, Jimmy Franklin, eXp Realty LLC. HAR
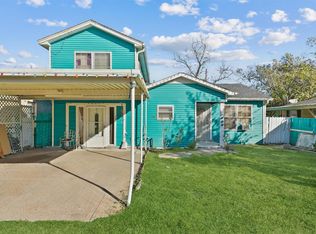
- $162,5004 bd2 ba1.2k sqft1608 Maiden Ln, Richmond, TX 77469For Sale
 MLS ID #22694459, Keila Minor, K1 Real Estate Group. HAR
