Welcome to 1312 Barton Creek Ln, a beautiful 4-bedroom, 3 bath home located in the highly sought-after Cottonwood community. Designed with both comfort and functionality in mind, this spacious floor plan features a private first-floor bedroom, making it ideal for guests. The well-appointed kitchen offers generous counter space, ample cabinetry, and plenty of room for everyday meal preparation or entertaining family and friends. Need a dedicated workspace? Enjoy the privacy of a home office enclosed with elegant french doors, perfect for working from home. The intelligently designed second level features a large game room, two secondary bedrooms along with a spacious primary bedroom complete with an oversized walk-in closet, a luxurious ensuite with a separate soaking tub and walk-in shower. Don't miss your opportunity to own this beautiful home. SELLER PREFERS WEEKEND SHOWING WITH A 24 HRS NOTICE. Schedule your private showing today! Please see list of exclusions.
For sale
$279,999
1312 Barton Creek Ln, Rosenberg, TX 77471
4beds
2,516sqft
Single Family Residence
Built in 2015
5,998 Square Feet Lot
$276,100 Zestimate®
$111/sqft
$39/mo HOA
What's special
Spacious floor planDedicated workspaceLarge game roomOversized walk-in closetGenerous counter spacePrivate first-floor bedroomSpacious primary bedroom
- 28 days
- 163
- 8
Zillow last checked:
Listing updated:
Listed by:
Kimberly Brazle TREC #0484634 832-498-9864,
K Brazle Realty, LLC
Source: HAR,MLS#: 85425775
Facts & features
Interior
Bedrooms & bathrooms
- Bedrooms: 4
- Bathrooms: 3
- Full bathrooms: 3
Primary bedroom
- Level: Second
- Area: 180
- Dimensions: 18X10
Bedroom
- Level: Second
- Area: 100
- Dimensions: 10X10
Bedroom
- Level: First
- Area: 182
- Dimensions: 14X13
Bedroom
- Level: Second
- Area: 110
- Dimensions: 11X10
Other
- Level: First
- Area: 140
- Dimensions: 14X10
Dining room
- Level: First
- Area: 182
- Dimensions: 14X13
Game room
- Level: Second
- Area: 252
- Dimensions: 14X18
Kitchen
- Level: First
- Area: 238
- Dimensions: 17X14
Living room
- Level: First
- Area: 224
- Dimensions: 14X16
Heating
- Natural Gas
Cooling
- Electric
Appliances
- Included: Disposal, Microwave, Gas Range, Dishwasher
Features
- 1 Bedroom Down - Not Primary BR, 2 Bedrooms Up, En-Suite Bath, Primary Bed - 2nd Floor, Walk-In Closet(s)
- Flooring: Carpet, Laminate
Interior area
- Total structure area: 2,516
- Total interior livable area: 2,516 sqft
Property
Parking
- Total spaces: 2
- Parking features: Attached
- Attached garage spaces: 2
Features
- Stories: 2
Lot
- Size: 5,998 Square Feet
- Features: Subdivided, 0 Up To 1/4 Acre
Details
- Parcel number: 2504320040020901
Construction
Type & style
- Home type: SingleFamily
- Architectural style: Traditional
- Property subtype: Single Family Residence
Materials
- Brick, Other
- Foundation: Slab
- Roof: Composition
Condition
- New construction: No
- Year built: 2015
Utilities & green energy
- Water: Water District
Community & HOA
Community
- Subdivision: Cottonwood Sec 3-B
HOA
- Has HOA: Yes
- HOA fee: $462 annually
Location
- Region: Rosenberg
Financial & listing details
- Price per square foot: $111/sqft
- Tax assessed value: $309,197
- Annual tax amount: $7,139
- Date on market: 9/10/2026
Estimated market value
$276,100
$262,000 - $290,000
$2,024/mo
Price history
| Date | Event | Price |
|---|---|---|
| 9/10/2026 | Listed for sale | $279,999$111/sqft |
Source:  HAR #85425775 Report a problem HAR #85425775 Report a problem | ||
| 7/11/2026 | Listing removed | $279,999$111/sqft |
Source: HAR #67043327 Report a problem | ||
| 6/24/2026 | Listed for sale | $279,999-1.8%$111/sqft |
Source: HAR #67043327 Report a problem | ||
| 6/16/2026 | Listing removed | $285,000$113/sqft |
Source: HAR #78578886 Report a problem | ||
| 5/25/2026 | Price change | $285,000-1.7%$113/sqft |
Source: HAR #78578886 Report a problem | ||
| 3/30/2026 | Price change | $290,000-3%$115/sqft |
Source: HAR #78578886 Report a problem | ||
| 1/4/2026 | Price change | $299,000-3.5%$119/sqft |
Source: HAR #78578886 Report a problem | ||
| 12/5/2025 | Listed for sale | $310,000+31.9%$123/sqft |
Source: HAR #78578886 Report a problem | ||
| 1/14/2021 | Listing removed | -- |
Source:  HAR Report a problem HAR Report a problem | ||
| 12/14/2020 | Pending sale | $235,000$93/sqft |
Source: Newhomeprograms.com LLC #20691482 Report a problem | ||
| 11/4/2020 | Listed for sale | $235,000$93/sqft |
Source: Newhomeprograms.com LLC #20691482 Report a problem | ||
| 10/20/2020 | Pending sale | $235,000$93/sqft |
Source: Newhomeprograms.com LLC #20691482 Report a problem | ||
| 10/13/2020 | Listed for sale | $235,000$93/sqft |
Source: Newhomeprograms.com LLC #20691482 Report a problem | ||
Public tax history
| Year | Property taxes | Tax assessment |
|---|---|---|
| 2025 | $3,726 -12.6% | $309,197 -0.5% |
| 2024 | $4,263 -7.1% | $310,813 -3.9% |
| 2023 | $4,590 -9.1% | $323,499 +10% |
| 2022 | $5,053 +32.4% | $294,090 +37.4% |
| 2021 | $3,816 +1.8% | $214,090 +4.9% |
| 2020 | $3,749 -0.7% | $204,150 +4% |
| 2019 | $3,776 -4.2% | $196,220 -0.2% |
| 2018 | $3,941 -32.4% | $196,700 -0.2% |
| 2017 | $5,828 | $197,150 +7% |
| 2016 | $5,828 +1433.4% | $184,190 +1037% |
| 2015 | $380 | $16,200 |
Find assessor info on the county website
Monthly payment
Est. payment
Payment breakdown
Explore the cost of this home by adjusting the details. Changes won't be saved.Climate risks
Neighborhood: Cottonwood
Nearby schools
Schools provided by the listing agent
- Elementary: Meyer Elementary School (Lamar)
- Middle: George Junior High School
- High: Terry High School
Source: HAR. This data may not be complete. We recommend contacting the local school district to confirm school assignments for this home.
- $281,0004 bd2 ba2.5k sqft1308 Barton Creek Ln, Rosenberg, TX 77471Off Market
- $281,7004 bd3 ba2.5k sqft1316 Barton Creek Ln, Rosenberg, TX 77471Off Market
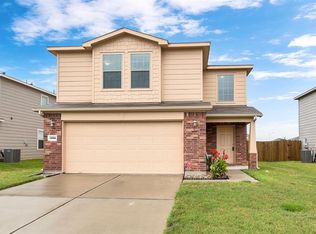
- $240,9003 bd3 ba1.9k sqft1306 Barton Creek Ln, Rosenberg, TX 77471Off Market
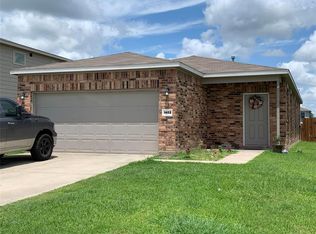
- $239,1003 bd2 ba1.5k sqft1402 Barton Creek Ln, Rosenberg, TX 77471Off Market
Similar homes
- $269,0003 bd2 ba1.4k sqft1134 Millers Pass Dr, Rosenberg, TX 77471For Sale
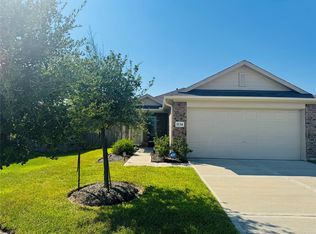 MLS ID #10806282, Traci Achi, NB Elite Realty. HAR
 - $249,8003 bd2 ba1.6k sqft2621 Truman Cir, Rosenberg, TX 77471For Sale
 MLS ID #85913046, Aldo Huanca, Orchard Brokerage. HAR
 - $300,0004 bd3 ba2.1k sqft2302 Sandy Sea Rd, Rosenberg, TX 77469For Sale
 MLS ID #96166946, LeeAnna Rodriguez, HomeSmart. HAR
 - $317,5004 bd3 ba2.4k sqft5827 Micah Ln, Rosenberg, TX 77471For Sale
 MLS ID #65514287, Steven Koleno, Beycome Brokerage Realty, LLC. HAR
