Room to gather, unwind, and grow! This 4-bedroom, 2.5-bath corner-lot home has a spacious backyard for play and gatherings. The downstairs primary suite offers privacy, while upstairs features three bedrooms and an office with fifth-bedroom potential. A stair chair lift adds convenience. Enjoy game nights in the flex/game room and envision the separate bonus room as a media room! Ample kitchen counters simplify meal prep. Newer hard flooring throughout, plus new flooring in the upstairs secondary bath, makes cleanup easy. A custom secondary-bedroom closet, laundry cabinets, and shed keep life organized. A 220V garage outlet adds flexibility for compatible tools or EV charging equipment. The extended patio invites outdoor dinners. A brand-new roof with a 50-year transferable warranty and new water heater add lasting value. Zoned to Lamar CISD schools, this home offers flexibility for today and room for what comes next.
For sale
Price cut: $10K (11/12)
$325,000
2426 Zephyr Ln, Rosenberg, TX 77471
4beds
3,156sqft
Single Family Residence
Built in 2018
7,474 Square Feet Lot
$326,600 Zestimate®
$103/sqft
$43/mo HOA
What's special
Newer hard flooring throughoutShed keep life organizedAmple kitchen countersCustom secondary-bedroom closetSeparate bonus roomLaundry cabinets
- 35 days
- 106
- 6
Zillow last checked:
Listing updated:
Listed by:
Kelli Johnson TREC #0715686 346-391-4529,
Real Broker, LLC
Source: HAR,MLS#: 32153702
Facts & features
Interior
Bedrooms & bathrooms
- Bedrooms: 4
- Bathrooms: 3
- Full bathrooms: 2
- 1/2 bathrooms: 1
Primary bedroom
- Level: First
- Area: 270
- Dimensions: 18 X 15
Bedroom
- Level: Second
- Area: 144
- Dimensions: 12 X 12
Bedroom
- Level: Second
- Area: 144
- Dimensions: 12 X 12
Bedroom
- Level: Second
- Area: 144
- Dimensions: 12 X 12
Game room
- Level: Second
- Area: 300
- Dimensions: 20 X 15
Living room
- Level: First
- Area: 330
- Dimensions: 22 X 15
Heating
- Natural Gas
Cooling
- Ceiling Fan(s), Electric
Appliances
- Included: Disposal, Gas Oven, Microwave, Gas Range, Dishwasher
- Laundry: Electric Dryer Hookup, Washer Hookup
Features
- 3 Bedrooms Up, Primary Bed - 1st Floor, Walk-In Closet(s)
- Flooring: Carpet, Engineered Hardwood, Tile
Interior area
- Total structure area: 3,156
- Total interior livable area: 3,156 sqft
Property
Parking
- Total spaces: 2
- Parking features: Attached
- Attached garage spaces: 2
Features
- Stories: 2
- Patio & porch: Patio/Deck
- Fencing: Back Yard
Lot
- Size: 7,474 Square Feet
- Features: Corner Lot, Subdivided, 0 Up To 1/4 Acre
Details
- Additional structures: Shed(s)
- Parcel number: 2949080020010901
Construction
Type & style
- Home type: SingleFamily
- Architectural style: Traditional
- Property subtype: Single Family Residence
Materials
- Brick, Wood Siding
- Foundation: Slab
- Roof: Composition
Condition
- New construction: No
- Year built: 2018
Utilities & green energy
- Water: Water District
Community & HOA
Community
- Subdivision: Fairpark Village Sec 8
HOA
- Has HOA: Yes
- HOA fee: $510 annually
Location
- Region: Rosenberg
Financial & listing details
- Price per square foot: $103/sqft
- Tax assessed value: $359,679
- Annual tax amount: $11,196
- Date on market: 10/8/2026
- Ownership: Full Ownership
Estimated market value
$326,600
$310,000 - $343,000
$2,870/mo
Price history
| Date | Event | Price |
|---|---|---|
| 11/12/2026 | Price change | $325,000-3%$103/sqft |
Source:  HAR #32153702 Report a problem | ||
| 10/8/2026 | Listed for sale | $335,000+28.8%$106/sqft |
Source: HAR #32153702 Report a problem | ||
| 3/17/2021 | Listing removed | -- |
Source: HAR #14593295 Report a problem | ||
| 2/2/2021 | Pending sale | $260,000$82/sqft |
Source: HAR #14593295 Report a problem | ||
| 1/24/2021 | Listed for sale | $260,000$82/sqft |
Source: HAR #14593295 Report a problem | ||
Public tax history
| Year | Property taxes | Tax assessment |
|---|---|---|
| 2025 | $4,093 -4.6% | $359,679 +4.8% |
| 2024 | $4,290 -14.9% | $343,151 -11.3% |
| 2023 | $5,044 -8.2% | $386,991 +10% |
| 2022 | $5,494 +34.1% | $351,810 +36% |
| 2021 | $4,097 -2.8% | $258,620 -1.2% |
| 2020 | $4,214 +3.4% | $261,660 +6.2% |
| 2019 | $4,075 +1290.5% | $246,390 +1542.6% |
| 2018 | $293 | $15,000 |
Find assessor info on the county website
Monthly payment
Est. payment
Payment breakdown
Explore the cost of this home by adjusting the details. Changes won't be saved.Climate risks
Neighborhood: 77471
Nearby schools
Schools provided by the listing agent
- Middle: George Junior High School
- High: Terry High School
Source: HAR. This data may not be complete. We recommend contacting the local school district to confirm school assignments for this home.
Similar homes
- $269,9004 bd3 ba2.4k sqft2114 Bishop Hollow Ln, Rosenberg, TX 77471For Sale
 MLS ID #34484757, Nikki Walker, Real Estate by Design. HAR
- $319,9003 bd2 ba2.3k sqft4910 Culver Ln, Rosenberg, TX 77471For Sale
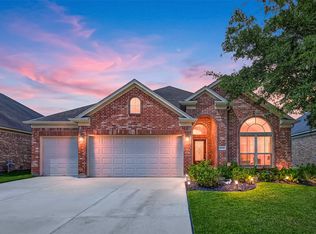 MLS ID #89951619, Sharanda Mozart, JLA Realty. HAR
- $325,0003 bd2 ba2k sqft2607 Patricia Xing, Rosenberg, TX 77471For Sale
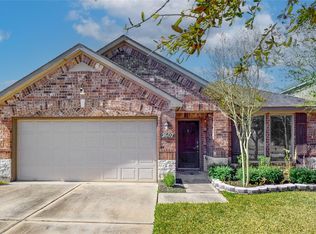 MLS ID #94091537, Jonathan Denissen, American Dream Realty -Houston. HAR
- $409,0005 bd4 ba2.8k sqft3230 Fogmist Dr, Rosenberg, TX 77471For Sale
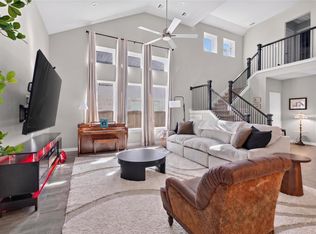 MLS ID #82050357, Faisal Darugar, Central Metro Realty. HAR
