Welcome home. Two-story, 5 bedrooms and 3 1/2 bath home located on a corner lot. Looking for a beautiful open concept layout. An entrance through the front door opens to an extended foyer. The gourmet kitchen comes with stainless-steel appliances and a granite island that overlooks the family room, helping to create memories with gatherings really easy. Top it with a walk in pantry. Home comes with secluded primary suite and ensuite bath. Primary bath comes with a soaking tub and separate shower. This home offers a spacious home office/study. On the second floor, you have spacious secondary bedrooms with a gameroom for another living area. The spacious backyard is great for outdoor activities.
For sale
$410,000
8930 Silent Hills Ln, Richmond, TX 77407
5beds
3,040sqft
:
Get pre-qualifiedN/A
Single Family Residence
Built in 2009
8,150 Square Feet Lot
$390,800 Zestimate®
$135/sqft
$64/mo HOA
What's special
Stainless-steel appliancesFamily roomGranite islandExtended foyerCorner lotSoaking tubGourmet kitchen
- 31 days |
- 169 |
- 4 |
Zillow last checked:
Listing updated:
Listed by:
Stella Chibundu TREC #0492608 832-762-9286,
The Wellspring Life Group
Source: HAR,MLS#: 36195299
Facts & features
Interior
Bedrooms & bathrooms
- Bedrooms: 5
- Bathrooms: 4
- Full bathrooms: 3
- 1/2 bathrooms: 1
Rooms
- Room types: Family Room, Utility Room
Primary bathroom
- Features: Half Bath, Primary Bath: Double Sinks, Primary Bath: Separate Shower
Kitchen
- Features: Kitchen Island, Pots/Pans Drawers, Second Sink, Soft Closing Cabinets, Soft Closing Drawers, Walk-in Pantry
Heating
- Natural Gas
Cooling
- Ceiling Fan(s), Electric
Appliances
- Included: Disposal, Electric Oven, Microwave, Dishwasher
- Laundry: Gas Dryer Hookup, Washer Hookup
Features
- 3 Bedrooms Up, Primary Bed - 1st Floor, Sitting Area
- Number of fireplaces: 2
- Fireplace features: Free Standing
Interior area
- Total structure area: 3,040
- Total interior livable area: 3,040 sqft
Property
Parking
- Total spaces: 2
- Parking features: Attached, Additional Parking, Garage Door Opener, Double-Wide Driveway
- Attached garage spaces: 2
Features
- Stories: 2
Lot
- Size: 8,150 Square Feet
- Features: Subdivided, 0 Up To 1/4 Acre
Details
- Parcel number: 5047040010010907
Construction
Type & style
- Home type: SingleFamily
- Architectural style: Traditional
- Property subtype: Single Family Residence
Materials
- Brick, Cement Siding, Vinyl Siding
- Foundation: Slab
- Roof: Composition
Condition
- New construction: No
- Year built: 2009
Utilities & green energy
- Sewer: Public Sewer
- Water: Public
Community & HOA
Community
- Subdivision: Mission Sierra Sec 4
HOA
- Has HOA: Yes
- HOA fee: $770 annually
Location
- Region: Richmond
Financial & listing details
- Price per square foot: $135/sqft
- Tax assessed value: $409,395
- Annual tax amount: $8,142
- Date on market: 7/5/2026
- Listing terms: Cash,Conventional,Investor,VA Loan
- Road surface type: Asphalt
Estimated market value
$390,800
$371,000 - $410,000
$2,951/mo
Price history
| Date | Event | Price |
|---|---|---|
| 7/5/2026 | Listed for sale | $410,000$135/sqft |
Source:  HAR #36195299 Report a problem HAR #36195299 Report a problem | ||
| 4/21/2026 | Listing removed | $410,000$135/sqft |
Source: HAR #54899131 Report a problem | ||
| 10/9/2025 | Listed for sale | $410,000$135/sqft |
Source: HAR #54899131 Report a problem | ||
Public tax history
| Year | Property taxes | Tax assessment |
|---|---|---|
| 2025 | $1,720 -32% | $409,395 +9.2% |
| 2024 | $2,529 +6.2% | $374,931 +10% |
| 2023 | $2,382 -36.2% | $340,846 +10% |
| 2022 | $3,735 +2.4% | $309,860 +10% |
| 2021 | $3,646 +2.1% | $281,690 +6.4% |
| 2020 | $3,570 -13.9% | $264,800 +2.6% |
| 2019 | $4,144 +1.3% | $258,200 +2.9% |
| 2018 | $4,092 -31.3% | $250,900 +0.3% |
| 2017 | $5,958 | $250,040 +4.5% |
| 2016 | $5,958 +34.4% | $239,240 +2.4% |
| 2015 | $4,432 +12.9% | $233,590 +13.9% |
| 2014 | $3,925 | $205,070 +7% |
| 2013 | -- | $191,730 +1.3% |
| 2012 | -- | $189,360 -4.3% |
| 2011 | -- | $197,860 +88.9% |
| 2010 | -- | $104,720 +336.3% |
| 2009 | -- | $24,000 -7.7% |
| 2008 | -- | $26,000 +229.1% |
| 2007 | -- | $7,900 |
Find assessor info on the county website
Monthly payment
Est. payment
Payment breakdown
Explore the cost of this home by adjusting the details. Changes won't be saved.Climate risks
Neighborhood: Mission Sierra
Nearby schools
GreatSchools rating
- 7/10James Patterson Elementary SchoolGrades: PK-5Distance: 0.9 mi
- 8/10David Crockett Middle SchoolGrades: 6-8Distance: 2 mi
- 7/10William B Travis High SchoolGrades: 9-12Distance: 2.3 mi
Schools provided by the listing agent
- Elementary: Patterson Elementary School (Fort Bend)
- Middle: Crockett Middle School (Fort Bend)
- High: Travis High School (Fort Bend)
Source: HAR. This data may not be complete. We recommend contacting the local school district to confirm school assignments for this home.
- $357,8004 bd3 ba3k sqft8926 Silent Hills Ln, Richmond, TX 77407Off Market
- $123,900-- bd-- ba-- sqft8926 Silent Hills Ln, Richmond, TX 77407Off Market
- $322,4004 bd2 ba2.2k sqft8922 Silent Hills Ln, Richmond, TX 77407Off Market

- $1360.55 acresWestmoor Dr, Richmond, TX 77407Off Market
- $412,4004 bd3 ba3.2k sqft9002 Silent Hills Ln, Richmond, TX 77407Off Market
- $404,7004 bd2 ba3.3k sqft8927 Silent Hills Ln, Richmond, TX 77407Off Market
- $286,5003 bd2 ba1.6k sqft8918 Silent Hills Ln, Richmond, TX 77407Off Market
- $311,2004 bd2 ba1.9k sqft9003 Silent Hills Ln, Richmond, TX 77407Off Market
A local agent can set up tours, give advice and negotiate with sellers.
Similar homes
- $429,3004 bd3 ba2.7k sqft21139 Barrett Creek Ln, Richmond, TX 77407For Sale
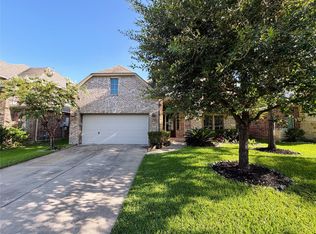 MLS ID #29213536, YuanJie Jiang, Starhub Realty. HAR
 - $390,0005 bd4 ba3.5k sqft19335 Linden Meadow Ln, Richmond, TX 77407For Sale
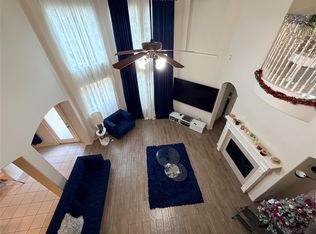 MLS ID #26228620, Sherrie Jackson, Umbrella Professionals LLC. HAR
 - $368,5004 bd3 ba2.4k sqft7434 Garland Mist Ln, Richmond, TX 77407For Sale
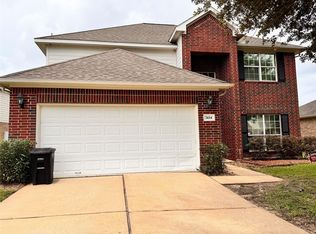 MLS ID #29828842, Sayed Rabbani, Om Realty Group. HAR
 - $479,9904 bd3 ba2.8k sqft7506 Winston Cove Ct, Richmond, TX 77407For Sale
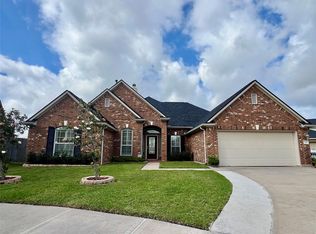 MLS ID #81058511, Christine Nguyen, AB Realty Corp. HAR
 - $560,0005 bd4 ba3.4k sqft17306 Browning Trace Ln, Richmond, TX 77407For SaleMLS ID #31799426, Benny George, Texas Signature Realty. HAR
- $359,9504 bd2 ba2.1k sqft18627 Orono Ridge Trl, Richmond, TX 77407For SaleMLS ID #20470509, Laolu Yemitan, Five Woods Realty. HAR
- $334,9953 bd2 ba1.7k sqft9526 Matilda Creek Ct, Richmond, TX 77407For SaleMLS ID #11395856, Mohammad Ali, AVMS Properties LLC. HAR
- $350,0004 bd3 ba2.3k sqft21031 Lilac Meadows Ln, Richmond, TX 77407For SaleMLS ID #38268767, Bian Hu, KingFay Inc. HAR
- $308,0004 bd2 ba2.6k sqft6718 Chester Oak Dr, Houston, TX 77083For SaleMLS ID #80584436, Yan Liu, KingFay Inc. HAR
- $399,0004 bd3 ba2.7k sqft14011 Sandy Springs Ln, Sugar Land, TX 77498For SaleMLS ID #37566395, Lamar May, Village Realty. HAR
- $379,9004 bd3 ba2.9k sqft2414 Hidden Park Ct, Richmond, TX 77469For SaleMLS ID #44012139, Thomas Mathew, Reliable, REALTORS. HAR
- $419,0005 bd4 ba3.4k sqft4014 Nestra Dr, Katy, TX 77493For SaleMLS ID #93747457, Randall Peraza-Borbon, Vylla Home. HAR
- $425,0004 bd3 ba2.6k sqft21819 Oleaster Springs Ln, Richmond, TX 77469For SaleMLS ID #9556519, Randy Hou, Texas Signature Realty. HAR
- $399,8004 bd2 ba1.9k sqft24522 Springwood Glen Ln, Katy, TX 77494For SaleMLS ID #93235845, Myrna Graham, RE/MAX Cinco Ranch. HAR
- $409,9004 bd3 ba2.9k sqft21738 Oakbridge Park Ln, Katy, TX 77450For SaleMLS ID #30702493, Randy Hou, Texas Signature Realty. HAR
- $375,0005 bd4 ba3k sqft7311 Cypress Breeze Dr, Cypress, TX 77433For SaleMLS ID #57241943, Anastacio Sanchez, Abel Sanchez, Broker. HAR
- $389,9004 bd4 ba3k sqft22214 Bent Bridge Ln, Richmond, TX 77469For SaleMLS ID #43191287, William Onye, NB Elite Realty. HAR
- $479,0004 bd4 ba3.3k sqft17718 Emerald Garden Ln, Houston, TX 77084For SaleMLS ID #40316452, J.P. Bowers, RE/MAX Signature. HAR
- $407,0003 bd3 ba2.4k sqft24614 Garnet Stone Ln, Katy, TX 77494For SaleMLS ID #81197053, Rae Lynn White, Berkshire Hathaway HomeServices Premier Properties. HAR
- $529,9994 bd4 ba3.1k sqft7807 Ravens Point Dr, Richmond, TX 77406For SaleMLS ID #88776141, Michael Greiner, My Castle Realty. HAR
