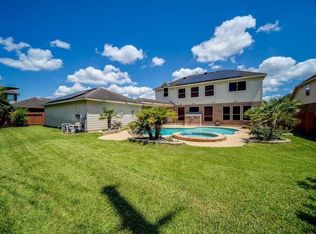
This 5-bedroom, 3.5-bath home features a spacious layout with soaring ceilings, an open family room, and a large island kitchen perfect for everyday living and entertaining.
The oversized primary suite on the first floor offers a private retreat with a jetted soaking tub and his-and-her vanities separated by classic columns. Upstairs includes four additional bedrooms, a large game room, and two full bathrooms, providing great flexibility for family or guests.
The home needs a cosmetic facelift, and the price reflects the opportunity & ideal for a buyer who can appreciate the strong bones, generous space, and potential this home offers with a little TLC.
For sale
$390,000
19335 Linden Meadow Ln, Richmond, TX 77407
5beds
3,590sqft
:
Get pre-qualified$2,907/mo
Single Family Residence
Built in 2004
8,189 Square Feet Lot
$376,600 Zestimate®
$109/sqft
$100/mo HOA
What's special
Private retreatOpen family roomJetted soaking tubSoaring ceilingsSpacious layout
- 186 days |
- 396 |
- 11 |
Zillow last checked:
Listing updated:
Listed by:
Sherrie Jackson TREC #0515594 281-541-5318,
Umbrella Professionals LLC
Source: HAR,MLS#: 26228620
Facts & features
Interior
Bedrooms & bathrooms
- Bedrooms: 5
- Bathrooms: 4
- Full bathrooms: 3
- 1/2 bathrooms: 1
Rooms
- Room types: Family Room, Utility Room
Primary bathroom
- Features: Half Bath, Primary Bath: Double Sinks, Primary Bath: Jetted Tub, Primary Bath: Separate Shower, Primary Bath: Soaking Tub
Kitchen
- Features: Kitchen Island, Kitchen open to Family Room, Pantry
Heating
- Electric
Cooling
- Ceiling Fan(s), Electric
Appliances
- Included: Disposal, Electric Oven, Gas Cooktop, Dishwasher
- Laundry: Electric Dryer Hookup, Washer Hookup
Features
- Formal Entry/Foyer, High Ceilings, Prewired for Alarm System, Primary Bed - 1st Floor, Split Plan, Walk-In Closet(s)
- Flooring: Carpet, Tile
- Number of fireplaces: 1
- Fireplace features: Gas
Interior area
- Total structure area: 3,590
- Total interior livable area: 3,590 sqft
Property
Parking
- Total spaces: 2
- Parking features: Attached
- Attached garage spaces: 2
Features
- Levels: Split Level
- Stories: 2
- Patio & porch: Patio/Deck, Porch
- Exterior features: Sprinkler System
- Has spa: Yes
- Fencing: Back Yard
Lot
- Size: 8,189 Square Feet
- Features: Back Yard, Subdivided, 0 Up To 1/4 Acre
Details
- Parcel number: 3523040030030907
- Special conditions: Short Sale
Construction
Type & style
- Home type: SingleFamily
- Architectural style: Traditional
- Property subtype: Single Family Residence
Materials
- Brick, Cement Siding
- Foundation: Slab
- Roof: Composition
Condition
- New construction: No
- Year built: 2004
Utilities & green energy
- Water: Water District
Community & HOA
Community
- Security: Prewired for Alarm System
- Subdivision: Grand Mission
HOA
- Has HOA: Yes
- Amenities included: Clubhouse, Fitness Center, Park, Playground, Pool
- HOA fee: $1,200 annually
Location
- Region: Richmond
Financial & listing details
- Price per square foot: $109/sqft
- Tax assessed value: $439,485
- Annual tax amount: $9,519
- Date on market: 2/4/2026
- Listing terms: Cash,Conventional,FHA,Investor
- Road surface type: Concrete, Curbs
Estimated market value
$376,600
$358,000 - $395,000
$3,062/mo
Price history
| Date | Event | Price |
|---|---|---|
| 2/4/2026 | Listed for sale | $390,000-8.2%$109/sqft |
Source:  HAR #26228620 Report a problem HAR #26228620 Report a problem | ||
| 5/16/2022 | Listing removed | -- |
Source: HAR #63871421 Report a problem | ||
| 4/6/2022 | Pending sale | $424,900$118/sqft |
Source: HAR #63871421 Report a problem | ||
| 4/1/2022 | Listed for sale | $424,900$118/sqft |
Source: HAR #63871421 Report a problem | ||
| 3/24/2022 | Pending sale | $424,900$118/sqft |
Source: HAR #63871421 Report a problem | ||
| 3/18/2022 | Listed for sale | $424,900$118/sqft |
Source: HAR #63871421 Report a problem | ||
Public tax history
| Year | Property taxes | Tax assessment |
|---|---|---|
| 2025 | $7,115 +4.9% | $439,485 -0.2% |
| 2024 | $6,782 +0.6% | $440,348 +2.5% |
| 2023 | $6,741 +43.1% | $429,783 +34.2% |
| 2022 | $4,711 +0.6% | $320,320 +10% |
| 2021 | $4,682 +8.6% | $291,200 +10% |
| 2020 | $4,312 -5.1% | $264,730 -2.1% |
| 2019 | $4,542 +43.1% | $270,280 +41.2% |
| 2018 | $3,173 -53.8% | $191,380 -31.6% |
| 2017 | $6,863 | $279,920 +4.5% |
| 2016 | $6,863 +70.4% | $267,810 +10% |
| 2015 | $4,029 +6.1% | $243,460 +10% |
| 2014 | $3,797 | $221,330 +10% |
| 2013 | -- | $201,210 -0.4% |
| 2012 | -- | $201,930 -10.6% |
| 2011 | -- | $225,810 -1.5% |
| 2010 | -- | $229,330 +1.7% |
| 2009 | -- | $225,530 -5% |
| 2008 | -- | $237,370 -0.6% |
| 2007 | -- | $238,750 +4.8% |
| 2006 | -- | $227,860 -5.1% |
| 2005 | -- | $240,010 +12.1% |
| 2004 | -- | $214,110 |
Find assessor info on the county website
Monthly payment
Est. payment
Payment breakdown
Explore the cost of this home by adjusting the details. Changes won't be saved.Climate risks
Neighborhood: Grand Mission
Nearby schools
GreatSchools rating
- 6/10Juan Seguin Elementary SchoolGrades: PK-5Distance: 0.6 mi
- 8/10David Crockett Middle SchoolGrades: 6-8Distance: 1.3 mi
- 3/10George Bush High SchoolGrades: 9-12Distance: 2.2 mi
Schools provided by the listing agent
- Elementary: Seguin Elementary (Fort Bend)
- Middle: Crockett Middle School (Fort Bend)
- High: Bush High School
Source: HAR. This data may not be complete. We recommend contacting the local school district to confirm school assignments for this home.
- $404,5005 bd4 ba3.3k sqft19331 Linden Meadow Ln, Richmond, TX 77407Off Market
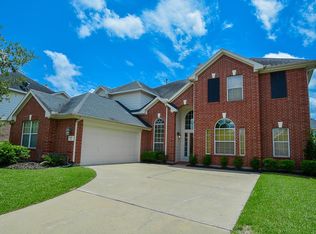
- $350,3004 bd2 ba2.4k sqft19403 Linden Meadow Ln, Richmond, TX 77407Off Market
- $74,690-- bd-- ba-- sqft19403 Linden Meadow Ln, Richmond, TX 77407Off Market
- $420,4005 bd3 ba3.2k sqft19327 Linden Meadow Ln, Richmond, TX 77407Off Market
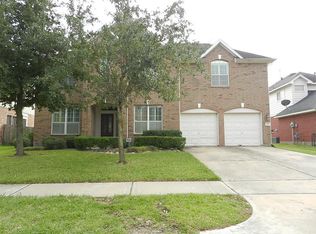
- $406,8004 bd2 ba3.1k sqft7203 Lincoln Heights Ct, Richmond, TX 77407Off Market
- $404,6004 bd3 ba3.2k sqft19407 Linden Meadow Ln, Richmond, TX 77407Off Market
- $503,2006 bd6 ba3.9k sqft7206 Lincoln Heights Ct, Richmond, TX 77407Off Market
- $389,3005 bd3 ba3.2k sqft19330 Linden Meadow Ln, Richmond, TX 77407Off Market
A local agent can set up tours, give advice and negotiate with sellers.
Similar homes
- $368,5004 bd3 ba2.4k sqft7434 Garland Mist Ln, Richmond, TX 77407For Sale
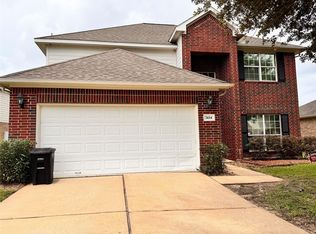 MLS ID #29828842, Sayed Rabbani, Om Realty Group. HAR
 - $350,0004 bd3 ba2.3k sqft21031 Lilac Meadows Ln, Richmond, TX 77407For Sale
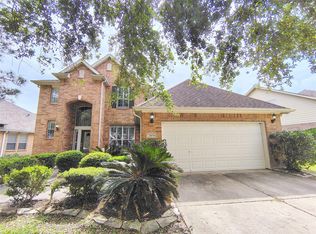 MLS ID #38268767, Bian Hu, KingFay Inc. HAR
 - $437,7775 bd4 ba3.4k sqft21111 Somervell Ct, Richmond, TX 77406For Sale
 MLS ID #16345039, Dionne Randle, MOD Realty, LLC. HAR
 - $499,9955 bd4 ba3k sqft8514 Belfast Manor Ln, Richmond, TX 77407For Sale
 MLS ID #79025699, Mohammad Ali, AVMS Properties LLC. HAR
 - $389,9004 bd4 ba3k sqft22214 Bent Bridge Ln, Richmond, TX 77469For SaleMLS ID #43191287, William Onye, NB Elite Realty. HAR
- $305,0003 bd3 ba2k sqft7218 Branford Park Ln, Richmond, TX 77407For SaleMLS ID #57442351, Norma Masere, United Real Estate. HAR
- $395,0004 bd2 ba1.9k sqft5122 Forest Sage Ln, Katy, TX 77494For SaleMLS ID #77680304, James Oolut, National Realty Company. HAR
- $409,9004 bd3 ba2.9k sqft21738 Oakbridge Park Ln, Katy, TX 77450For SaleMLS ID #30702493, Randy Hou, Texas Signature Realty. HAR
- $399,8004 bd2 ba1.9k sqft24522 Springwood Glen Ln, Katy, TX 77494For SaleMLS ID #93235845, Myrna Graham, RE/MAX Cinco Ranch. HAR
- $379,9004 bd3 ba2.9k sqft2414 Hidden Park Ct, Richmond, TX 77469For SaleMLS ID #44012139, Thomas Mathew, Reliable, REALTORS. HAR
- $349,9004 bd3 ba2.7k sqft8303 Cliffshire Ct, Houston, TX 77083For SaleMLS ID #37189308, Sandra Silva, Texas Pro Realty. HAR
- $375,0005 bd4 ba3k sqft7311 Cypress Breeze Dr, Cypress, TX 77433For SaleMLS ID #57241943, Anastacio Sanchez, Abel Sanchez, Broker. HAR
- $390,0004 bd4 ba2.9k sqft2910 Blue Wind Ct, Houston, TX 77084For SaleMLS ID #84106897, Terri Ayala, World Wide Realty,LLC. HAR
- $399,0004 bd3 ba2.7k sqft14011 Sandy Springs Ln, Sugar Land, TX 77498For SaleMLS ID #37566395, Lamar May, Village Realty. HAR
- $439,0005 bd4 ba3.5k sqft12014 Natural Bridges Ln, Sugar Land, TX 77498For SaleMLS ID #69875647, Livee Gao, RE/MAX Fine Properties. HAR
- $375,0004 bd3 ba2.4k sqft26634 Bellwood Pines Dr, Katy, TX 77494For SaleMLS ID #26118029, Abimbade Jones, AATRE. HAR
- $350,0004 bd3 ba3.1k sqft19519 Grand Colony Ct, Katy, TX 77449For SaleMLS ID #55951530, Maria Rodriguez, Step Real Estate. HAR
- $308,0004 bd2 ba2.6k sqft6718 Chester Oak Dr, Houston, TX 77083For SaleMLS ID #80584436, Yan Liu, KingFay Inc. HAR
- $349,9004 bd3 ba2.4k sqft14943 Tramore Dr, Houston, TX 77083For SaleMLS ID #67482348, Omar Bitar, BITAR REAL ESTATE CONSULTANTS. HAR
- $419,0005 bd4 ba3.4k sqft4014 Nestra Dr, Katy, TX 77493For SaleMLS ID #93747457, Randall Peraza-Borbon, Vylla Home. HAR
