Nestled in the highly sought-after 'Waterside Estates' neighborhood, this charming one-story home presents an exceptional opportunity for homeowners and investors alike. Competitively priced to sell, this property offers the perfect combination of location, comfort, and unlimited potential and no back neighbors, just greenery!
The home has been well cared for over the years and is ready for its next owner to personalize and update according to their own style and preferences, a very rare find. Don't forget the home office/study, a wonderful bonus room.
Enjoy the benefits of a wonderful neighborhood, convenient access to good schools, shopping, dining, parks, and major thoroughfares, all while investing in a home with tremendous potential.
Don't miss out on the opportunity to make this house your new home!
For sale
$340,000
1407 Brady Creek Ln, Richmond, TX 77406
3beds
2,304sqft
Single Family Residence
Built in 2003
7,836 Square Feet Lot
$333,900 Zestimate®
$148/sqft
$71/mo HOA
What's special
- 21 days |
- 153 |
- 2 |
Likely to sell faster than
Zillow last checked:
Listing updated:
Listed by:
Jenny Gonsalves TREC #0610216 281-814-4340,
HomeSmart
Source: HAR,MLS#: 53306203
Facts & features
Interior
Bedrooms & bathrooms
- Bedrooms: 3
- Bathrooms: 2
- Full bathrooms: 2
Primary bedroom
- Level: First
- Area: 272
- Dimensions: 17 x 16
Bedroom
- Level: First
- Area: 120
- Dimensions: 12 x 10
Bedroom
- Level: First
- Area: 130
- Dimensions: 13 x 10
Other
- Level: First
- Area: 120
- Dimensions: 12 x 10
Breakfast
- Level: First
- Area: 80
- Dimensions: 10 X 8
Dining room
- Level: First
- Area: 156
- Dimensions: 13 x 12
Family room
- Level: First
- Area: 468
- Dimensions: 18 x 26
Heating
- Natural Gas
Cooling
- Ceiling Fan(s), Electric
Appliances
- Included: Disposal, Refrigerator, Microwave, Gas Cooktop, Dishwasher
- Laundry: Gas Dryer Hookup, Washer Hookup
Features
- Prewired for Alarm System, All Bedrooms Down
- Number of fireplaces: 1
Interior area
- Total structure area: 2,304
- Total interior livable area: 2,304 sqft
Video & virtual tour
Property
Parking
- Total spaces: 2
- Parking features: Attached
- Attached garage spaces: 2
Features
- Stories: 1
Lot
- Size: 7,836 Square Feet
- Features: Subdivided, 0 Up To 1/4 Acre
Details
- Parcel number: 9163090020200907
Construction
Type & style
- Home type: SingleFamily
- Architectural style: Traditional
- Property subtype: Single Family Residence
Materials
- Brick
- Foundation: Slab
- Roof: Composition
Condition
- New construction: No
- Year built: 2003
Utilities & green energy
- Water: Water District
Community & HOA
Community
- Security: Prewired for Alarm System
- Subdivision: Waterside Estates
HOA
- Has HOA: Yes
- HOA fee: $847 annually
Location
- Region: Richmond
Financial & listing details
- Price per square foot: $148/sqft
- Tax assessed value: $347,073
- Annual tax amount: $7,111
- Date on market: 8/3/2026
- Ownership: Full Ownership
Estimated market value
$333,900
$317,000 - $351,000
$2,356/mo
Price history
| Date | Event | Price |
|---|---|---|
| 8/4/2026 | Listed for sale | $340,000+25.9%$148/sqft |
Source:  HAR #53306203 Report a problem HAR #53306203 Report a problem | ||
| 4/20/2021 | Sold | -- |
Source: Agent Provided Report a problem | ||
| 3/15/2021 | Pending sale | $270,000$117/sqft |
Source: HAR #21939890 Report a problem | ||
| 2/4/2021 | Listed for sale | $270,000+54.3%$117/sqft |
Source: HAR #21939890 Report a problem | ||
| 6/2/2011 | Sold | -- |
Source: Agent Provided Report a problem | ||
| 5/19/2011 | Pending sale | $175,000$76/sqft |
Source: Prudential Gary Greene, Realtors #19725743 Report a problem | ||
| 3/25/2011 | Listed for sale | $175,000$76/sqft |
Source: Prudential, Gary Greene Report a problem | ||
Public tax history
| Year | Property taxes | Tax assessment |
|---|---|---|
| 2025 | $3,360 +3.1% | $347,073 +8.2% |
| 2024 | $3,260 +11.7% | $320,650 +10% |
| 2023 | $2,918 -16.9% | $291,500 +10% |
| 2022 | $3,509 -11.2% | $265,000 +11.4% |
| 2021 | $3,954 +19.9% | $237,780 +5.6% |
| 2020 | $3,299 +3.3% | $225,170 +5% |
| 2019 | $3,194 -7.5% | $214,370 -4.1% |
| 2018 | $3,451 -28.6% | $223,580 -2.1% |
| 2017 | $4,836 | $228,330 +6.8% |
| 2016 | $4,836 +59.9% | $213,750 +10% |
| 2015 | $3,024 +5.6% | $194,320 +10% |
| 2014 | $2,865 | $176,650 +1.3% |
| 2013 | -- | $174,330 +4.4% |
| 2012 | -- | $167,000 -4.6% |
| 2011 | -- | $175,060 |
| 2010 | -- | $175,060 +1.3% |
| 2009 | -- | $172,800 |
| 2008 | -- | $172,800 +0.8% |
| 2007 | -- | $171,380 +6% |
| 2006 | -- | $161,650 +8.6% |
| 2005 | -- | $148,840 -9.9% |
| 2004 | -- | $165,230 |
| 2003 | -- | -- |
Find assessor info on the county website
Monthly payment
Est. payment
Payment breakdown
Explore the cost of this home by adjusting the details. Changes won't be saved.Climate risks
Neighborhood: Waterside
Nearby schools
GreatSchools rating
- 8/10Oakland Elementary SchoolGrades: PK-5Distance: 0.8 mi
- 9/10James Bowie Middle SchoolGrades: 6-8Distance: 1.6 mi
- 7/10William B Travis High SchoolGrades: 9-12Distance: 0.8 mi
Schools provided by the listing agent
- Elementary: Oakland Elementary School
- Middle: Bowie Middle School (Fort Bend)
- High: Travis High School (Fort Bend)
Source: HAR. This data may not be complete. We recommend contacting the local school district to confirm school assignments for this home.
- $301,1003 bd2 ba2k sqft1411 Brady Creek Ln, Richmond, TX 77406Off Market
- $318,0003 bd2 ba2k sqft1403 Brady Creek Ln, Richmond, TX 77406Off Market
- $306,9002 bd2 ba1.9k sqft1415 Brady Creek Ln, Richmond, TX 77406Off Market
- $341,1004 bd2 ba2.5k sqft1315 Lake Edinburg Ct, Richmond, TX 77406Off Market

- $358,3004 bd2 ba2k sqft3703 Lake Edinburg Lane, Richmond, TX 77406Off Market
- $333,5004 bd2 ba2.3k sqft1402 Brady Creek Ln, Richmond, TX 77406Off Market
- $301,0004 bd2 ba2k sqft1419 Brady Creek Ln, Richmond, TX 77406Off Market
- $358,9004 bd2 ba2.6k sqft1311 Lake Edinburg Ct, Richmond, TX 77406Off Market
A local agent can set up tours, give advice and negotiate with sellers.
Similar homes
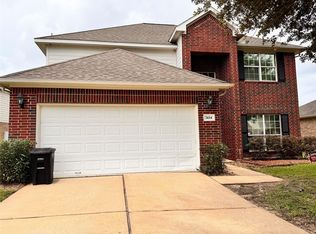
- $340,0004 bd2 ba2.3k sqft8814 Sunrise Terrace Ln, Richmond, TX 77407For Sale
 MLS ID #72817404, Lia Nguyen, Lighthouse Realty LLC. HAR
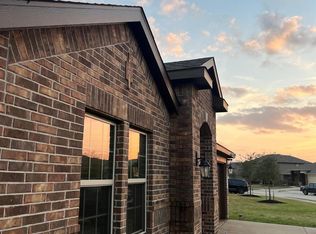
 - $352,8004 bd3 ba2.4k sqft7434 Garland Mist Ln, Richmond, TX 77407For Sale
 MLS ID #94609147, Sayed Rabbani, Om Realty Group. HAR
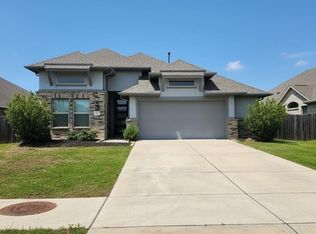
 - $349,9504 bd2 ba2.1k sqft18627 Orono Ridge Trl, Richmond, TX 77407For Sale
 MLS ID #20470509, Laolu Yemitan, Five Woods Realty. HAR
 - $333,0004 bd2 ba1.7k sqft1406 Munson Valley Rd, Richmond, TX 77406For Sale
 MLS ID #54854986, Adanna Nnamani, HomeSmart. HAR
 - $335,0003 bd3 ba2.3k sqft14943 Sugar Peak Dr, Sugar Land, TX 77498For SaleMLS ID #85367375, Lai Duc Hong, REALM Real Estate Professionals - West Houston. HAR
- $360,0004 bd3 ba2.5k sqft14903 Havenridge Dr, Houston, TX 77083For SaleMLS ID #66927130, Aibo Jiang, Century 21 Olympian Area Specialists. HAR
- $359,7864 bd3 ba2.2k sqft1203 Muscadine Hollow Ln, Richmond, TX 77406For SaleMLS ID #60733015, Khalid Malik, REALM Real Estate Professionals - Sugar Land. HAR
- $335,0003 bd2 ba2.3k sqft17711 Emerald Garden Ln, Houston, TX 77084For SaleMLS ID #41078948, Asinja Badeel, Central Metro Realty. HAR
- $328,0003 bd3 ba2k sqft2731 Blue Mist Dr, Sugar Land, TX 77498For SaleMLS ID #25554018, Yanxiao Zhang, Keller Williams Realty Southwest. HAR
- $265,0003 bd2 ba1.5k sqft20123 Larkspur Lndg, Richmond, TX 77407For SaleMLS ID #70163598, Anuradha Ahluwalia, REALM Real Estate Professionals - Sugar Land. HAR
- $437,7775 bd4 ba3.4k sqft21111 Somervell Ct, Richmond, TX 77406For SaleMLS ID #16345039, Dionne Randle, MOD Realty, LLC. HAR
- $374,9004 bd3 ba2.2k sqft6203 Faulkner Ridge Dr, Katy, TX 77450For SaleMLS ID #69667140, Henry Molenaar, Vylla Home. HAR
- $313,0004 bd2 ba1.8k sqft1307 Ricasoli Dr, Richmond, TX 77406For SaleMLS ID #39908179, Champ Glory, Discovered Homes Inv.Inc. Raphael Ojo. HAR
- $365,0004 bd3 ba2.5k sqft14202 Anson Grove Ln, Sugar Land, TX 77498For SaleMLS ID #83976312, Trinh Tran, Lone Star Realty. HAR
- $305,0004 bd3 ba2k sqft16355 Flint Run Way, Sugar Land, TX 77498For SaleMLS ID #93259391, John Trang, Uniq Realty. HAR
- $350,0005 bd3 ba2.7k sqft16203 Dryberry Ct, Houston, TX 77083For SaleMLS ID #40392098, Abayomi Sanusi, REALM Real Estate Professionals - West Houston. HAR
- $379,9004 bd3 ba2.9k sqft2414 Hidden Park Ct, Richmond, TX 77469For SaleMLS ID #44012139, Thomas Mathew, Reliable, REALTORS. HAR
- $349,0004 bd3 ba2.4k sqft4418 Laurel Green Ct, Missouri City, TX 77459For SaleMLS ID #56223912, Can Zhang, Sunet Group. HAR
- $299,9904 bd2 ba1.8k sqft2331 Shoal Valley Ln, Rosenberg, TX 77469For SaleMLS ID #43810335, Minh Nguyen, Intercontinental Properties. HAR
- $289,0004 bd2 ba1.8k sqft3115 Shady Ridge Trl, Sugar Land, TX 77498For SaleMLS ID #52677504, Hong Chen, Dreamland Properties. HAR
